
Most clients come to me because they’ve already felt the cost of a poor layout.
Wasted space, daily frustrations, constant clutter.
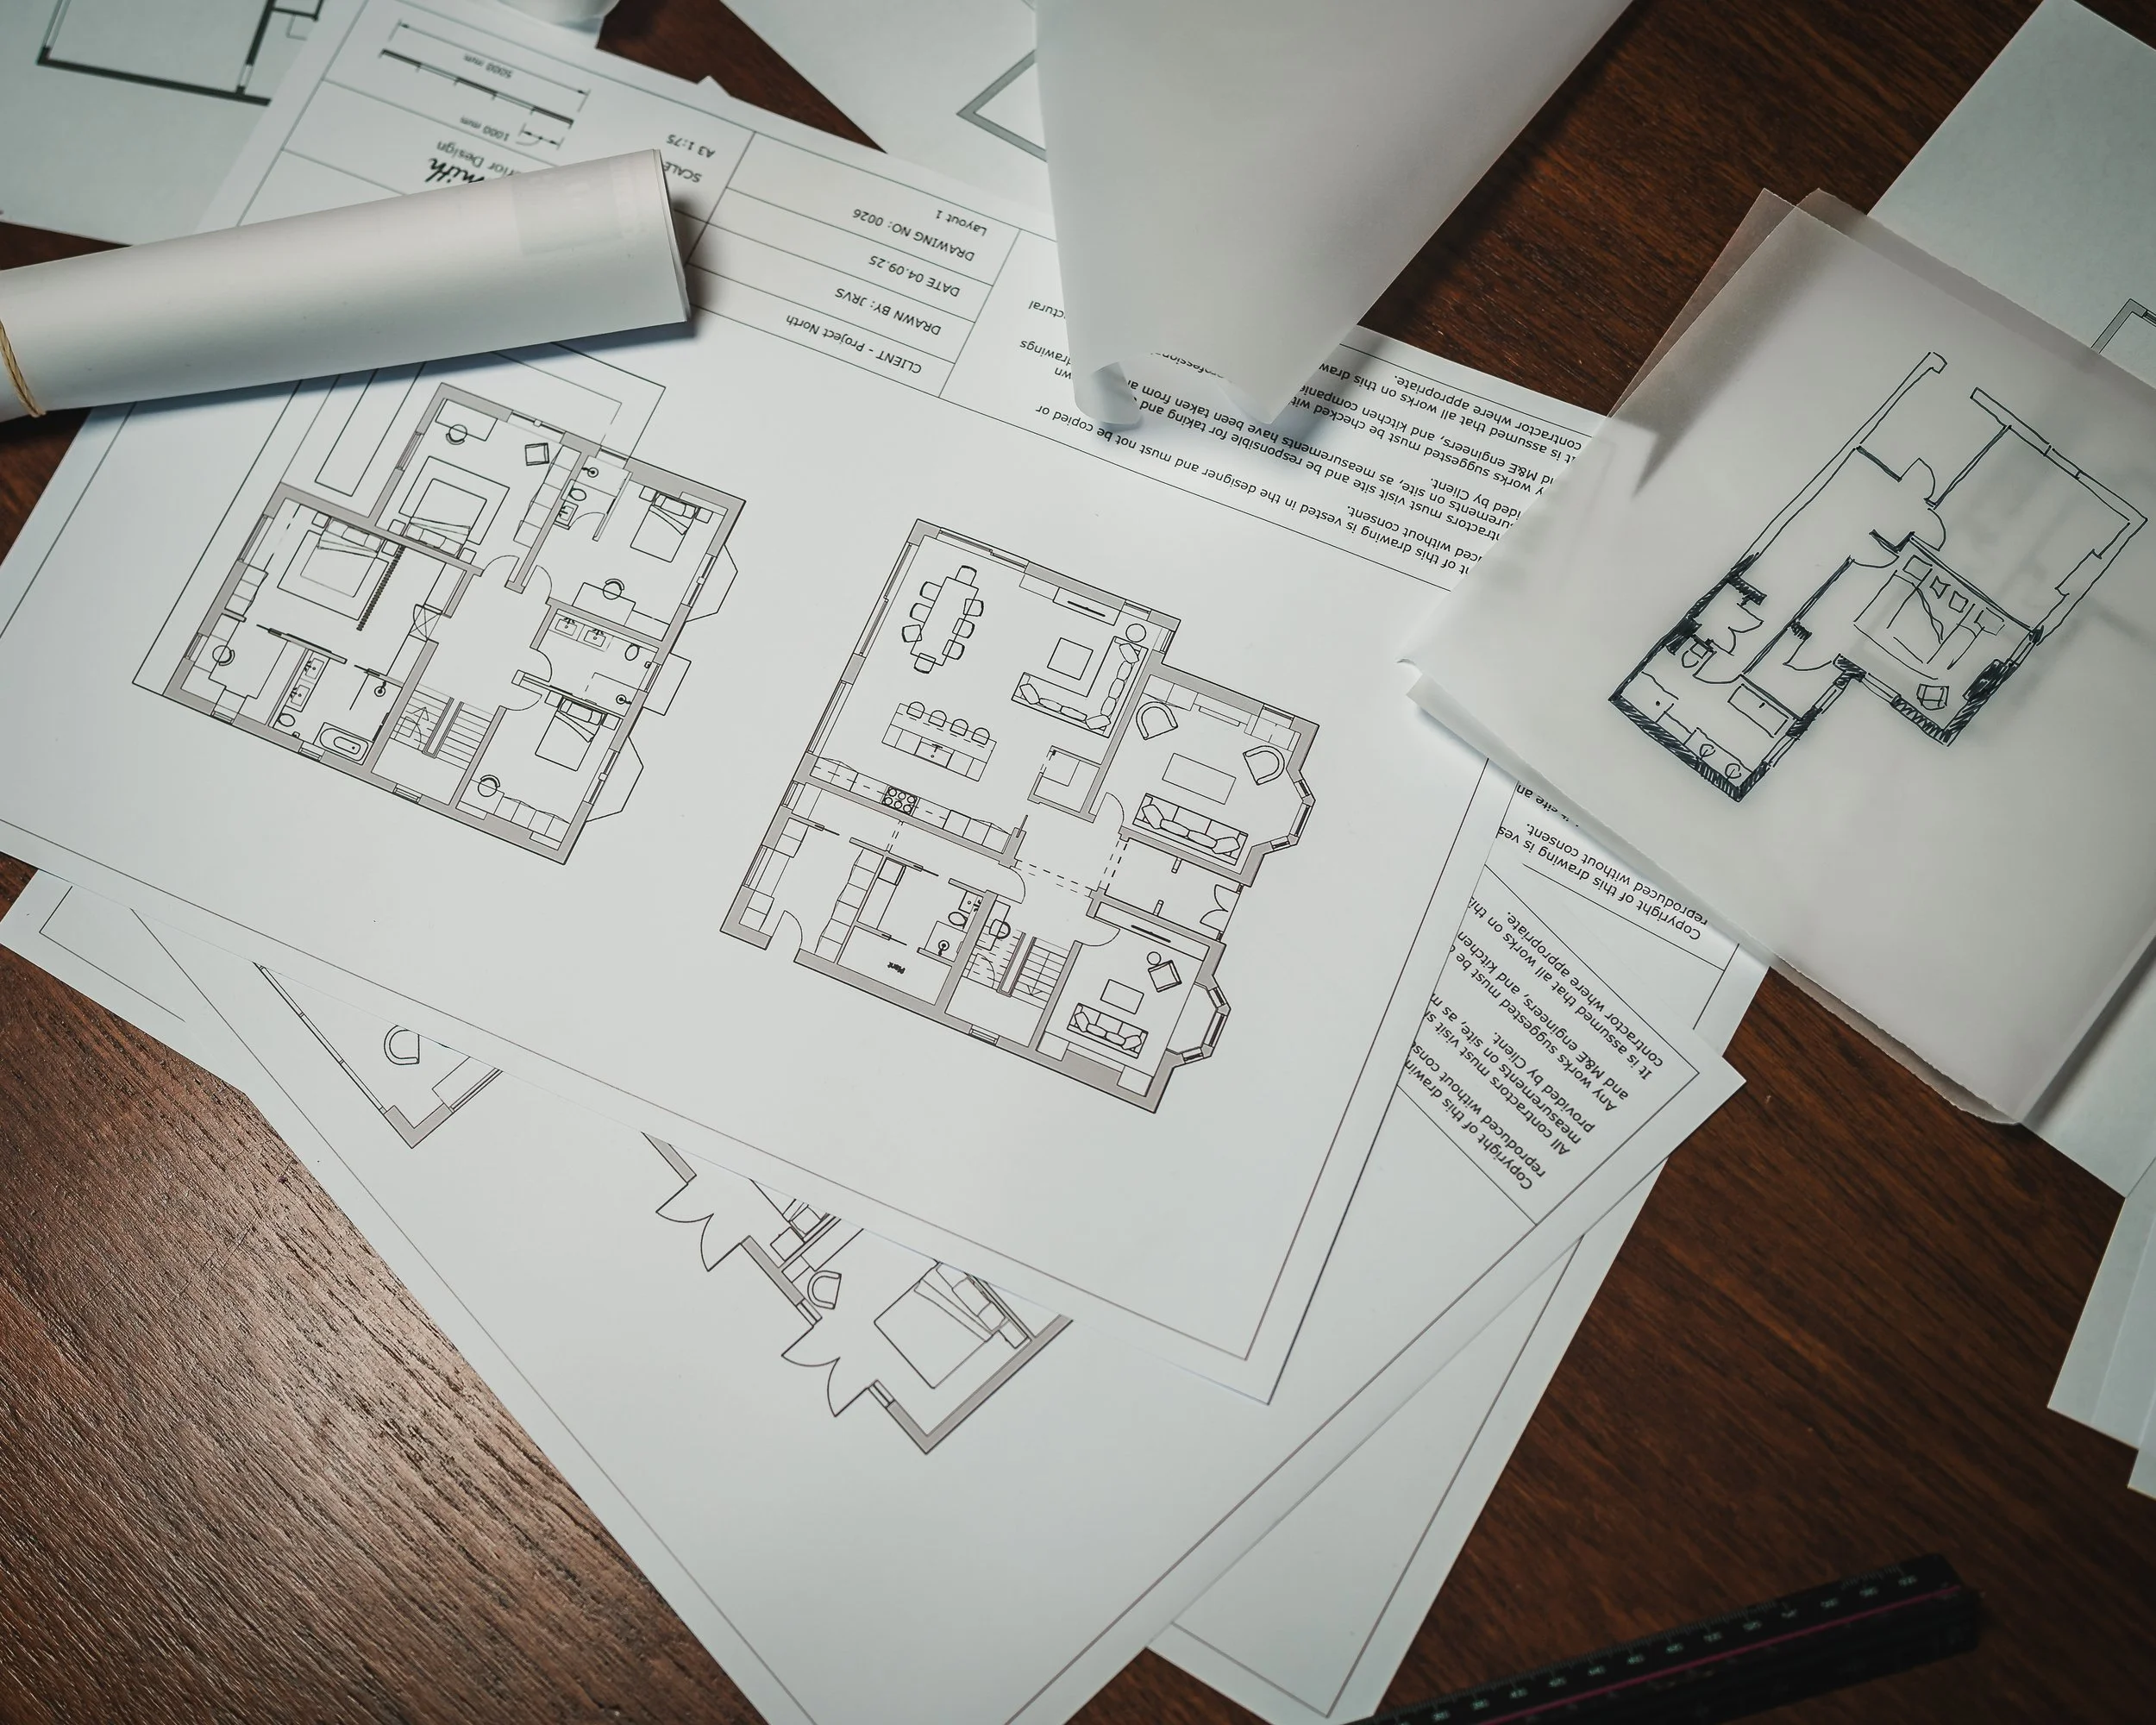
A good floor plan does the hard work upfront, giving you clarity before the build begins. Fewer expensive changes, less second-guessing and a home that works better for everyday life.
Curated Spaces, a layout service, is fully remote and available worldwide. You can now build your own package, choose the support that suits your project and see your total investment before booking directly online.

Every home is different, and so is the help you need.
You might already have architect’s plans, and you want a second set of professional eyes on them, someone to question the assumptions already baked in before you commit.
It could be that you definitely don’t wan to extend, and you want to make the most of what you already have.
Or maybe your architect’s plans feel like too much house or are out of budget, and you want to understand what you actually need to build, so you’re not building space to waste.
Your layout is planned around how you really live, with nothing rushed or overlooked.
Wherever you’re starting from, Curated Spaces is priced per floor, so you can look at one level or our recommendation the whole house.
We’ve made it easier to work out exactly what that looks like with our online pricing calculator.
P.s I want to get my hands on your plans, before you go through planning! 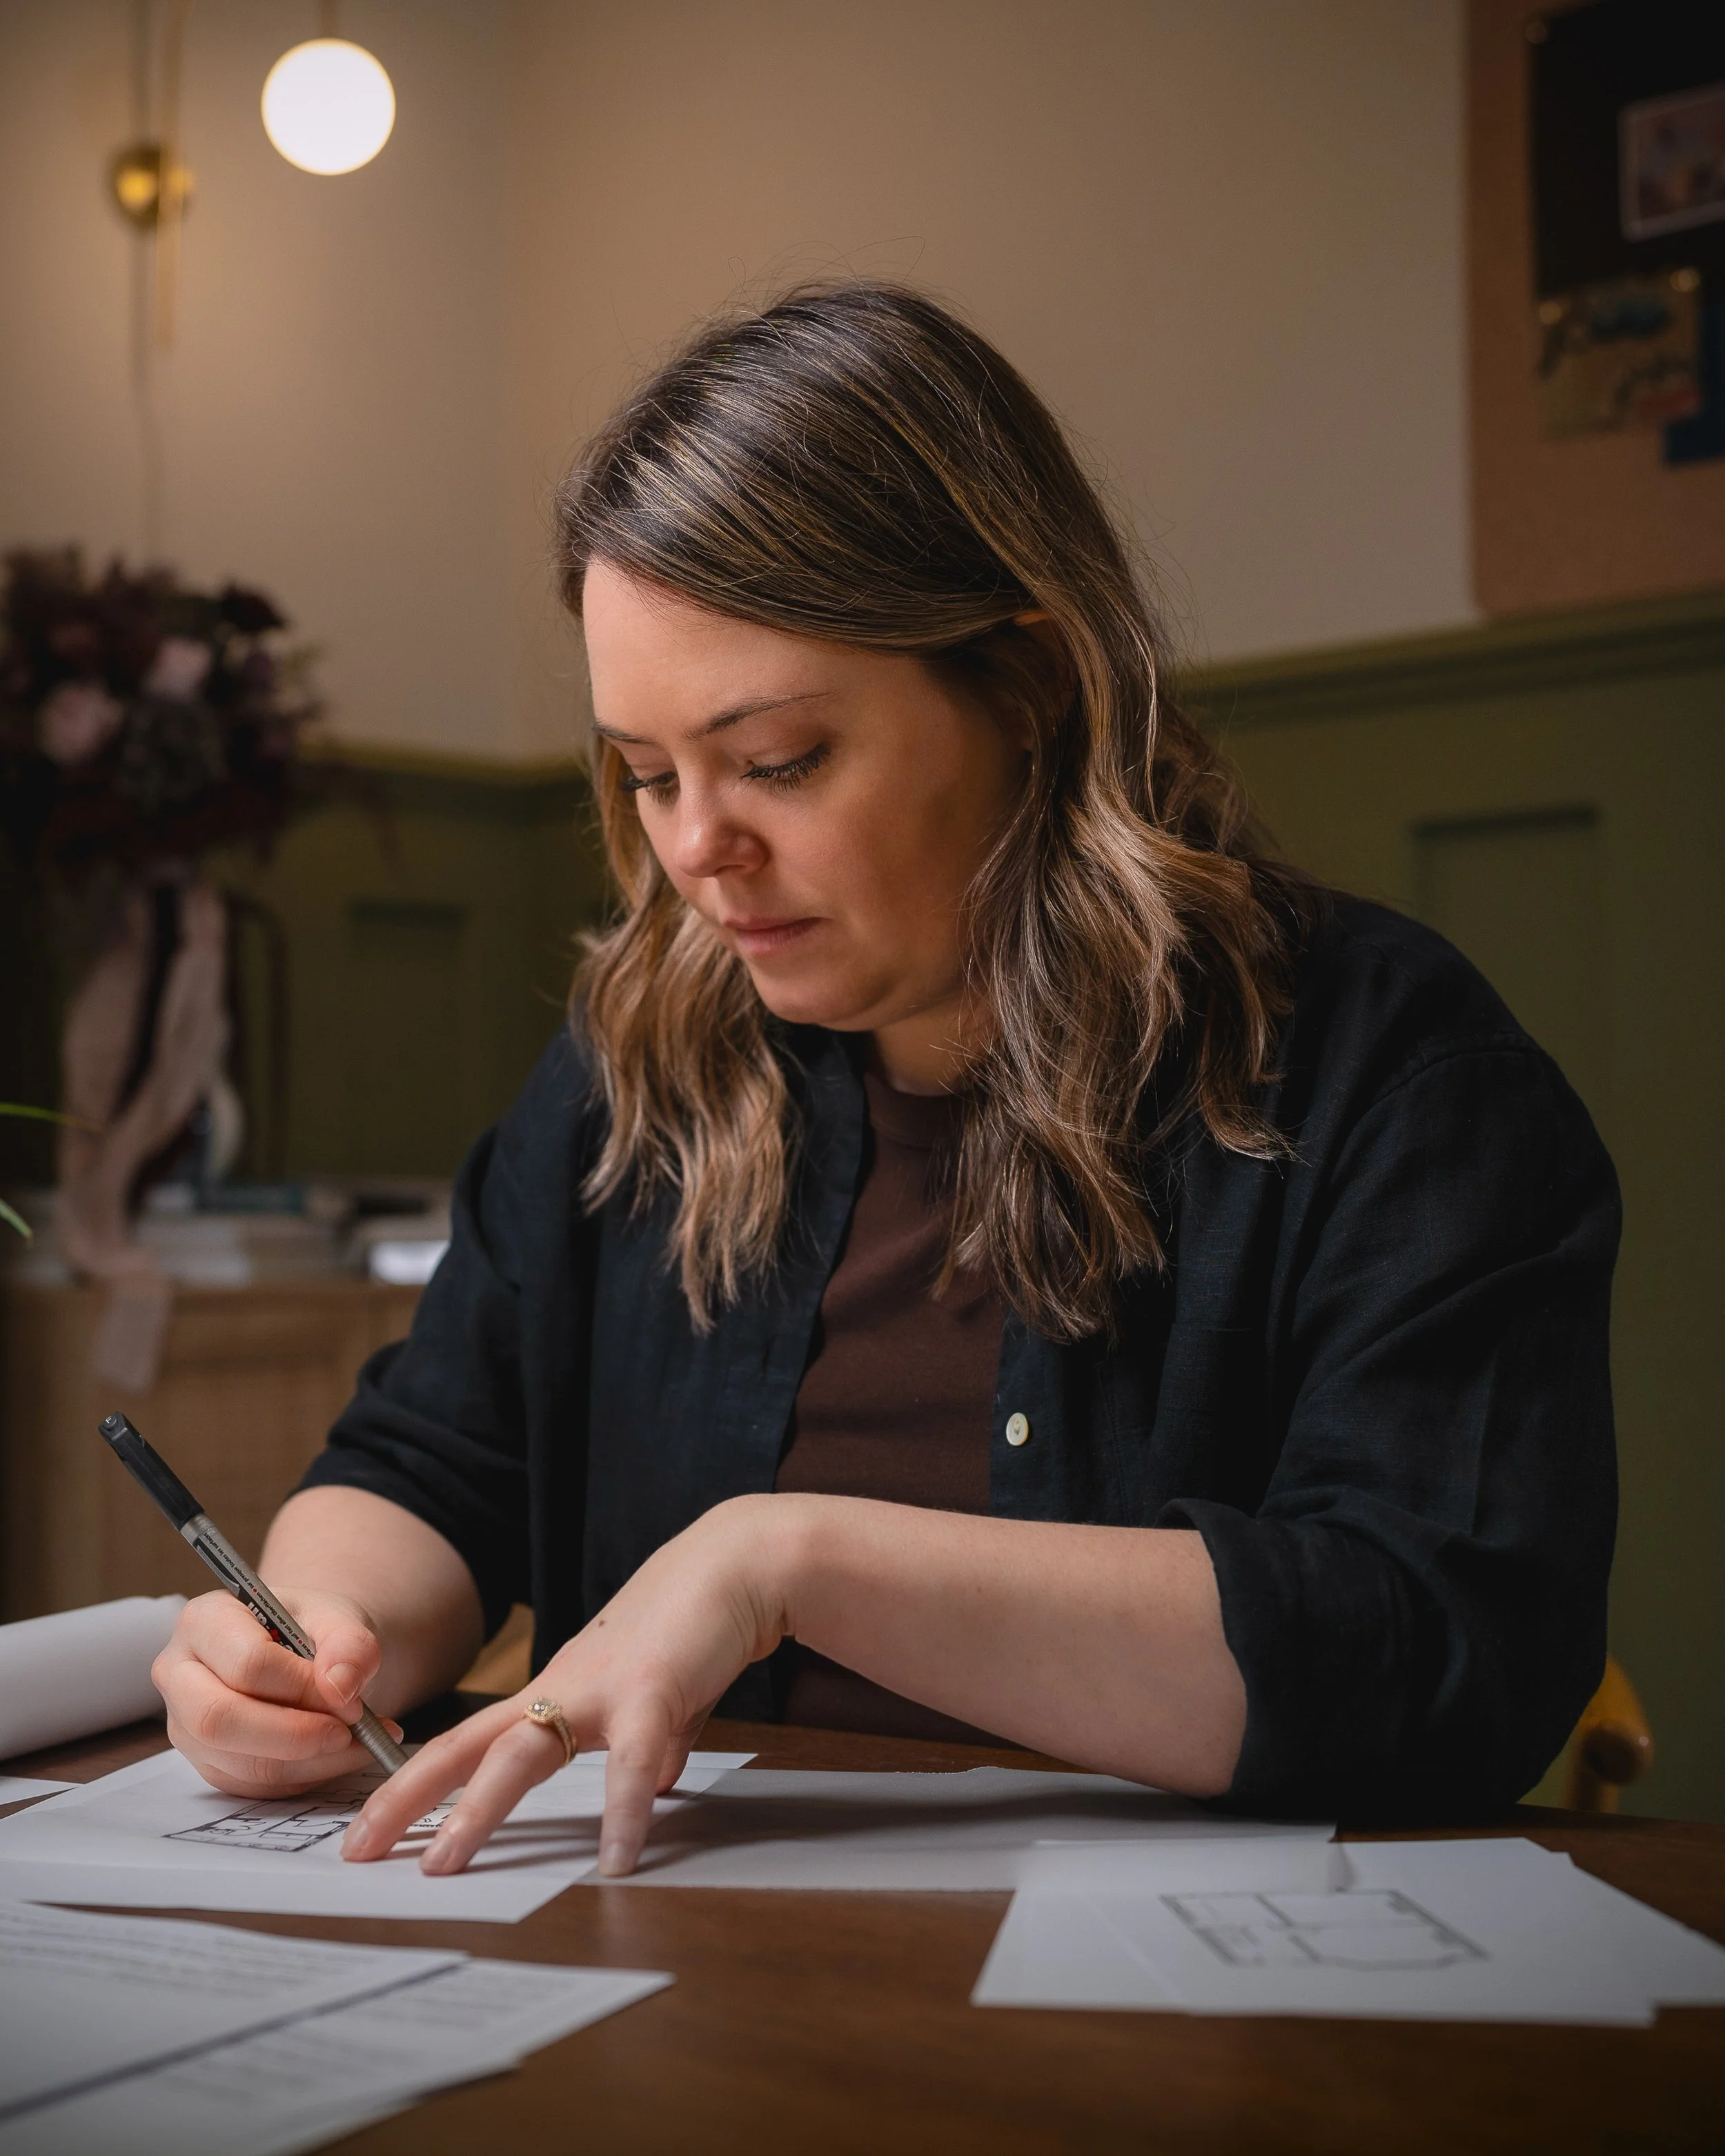
Endorsements of Proven Performance
“Their strategic framework aligned our disparate processes and produced measurable gains within one quarter.”
Recent Client“We observed immediate efficiency improvements after the implementation plan was executed precisely as outlined.”
Recent Client“Clear communication and rigorous analysis distinguished the team from prior vendors we engaged.”
Recent Client05
The Final Master Plan
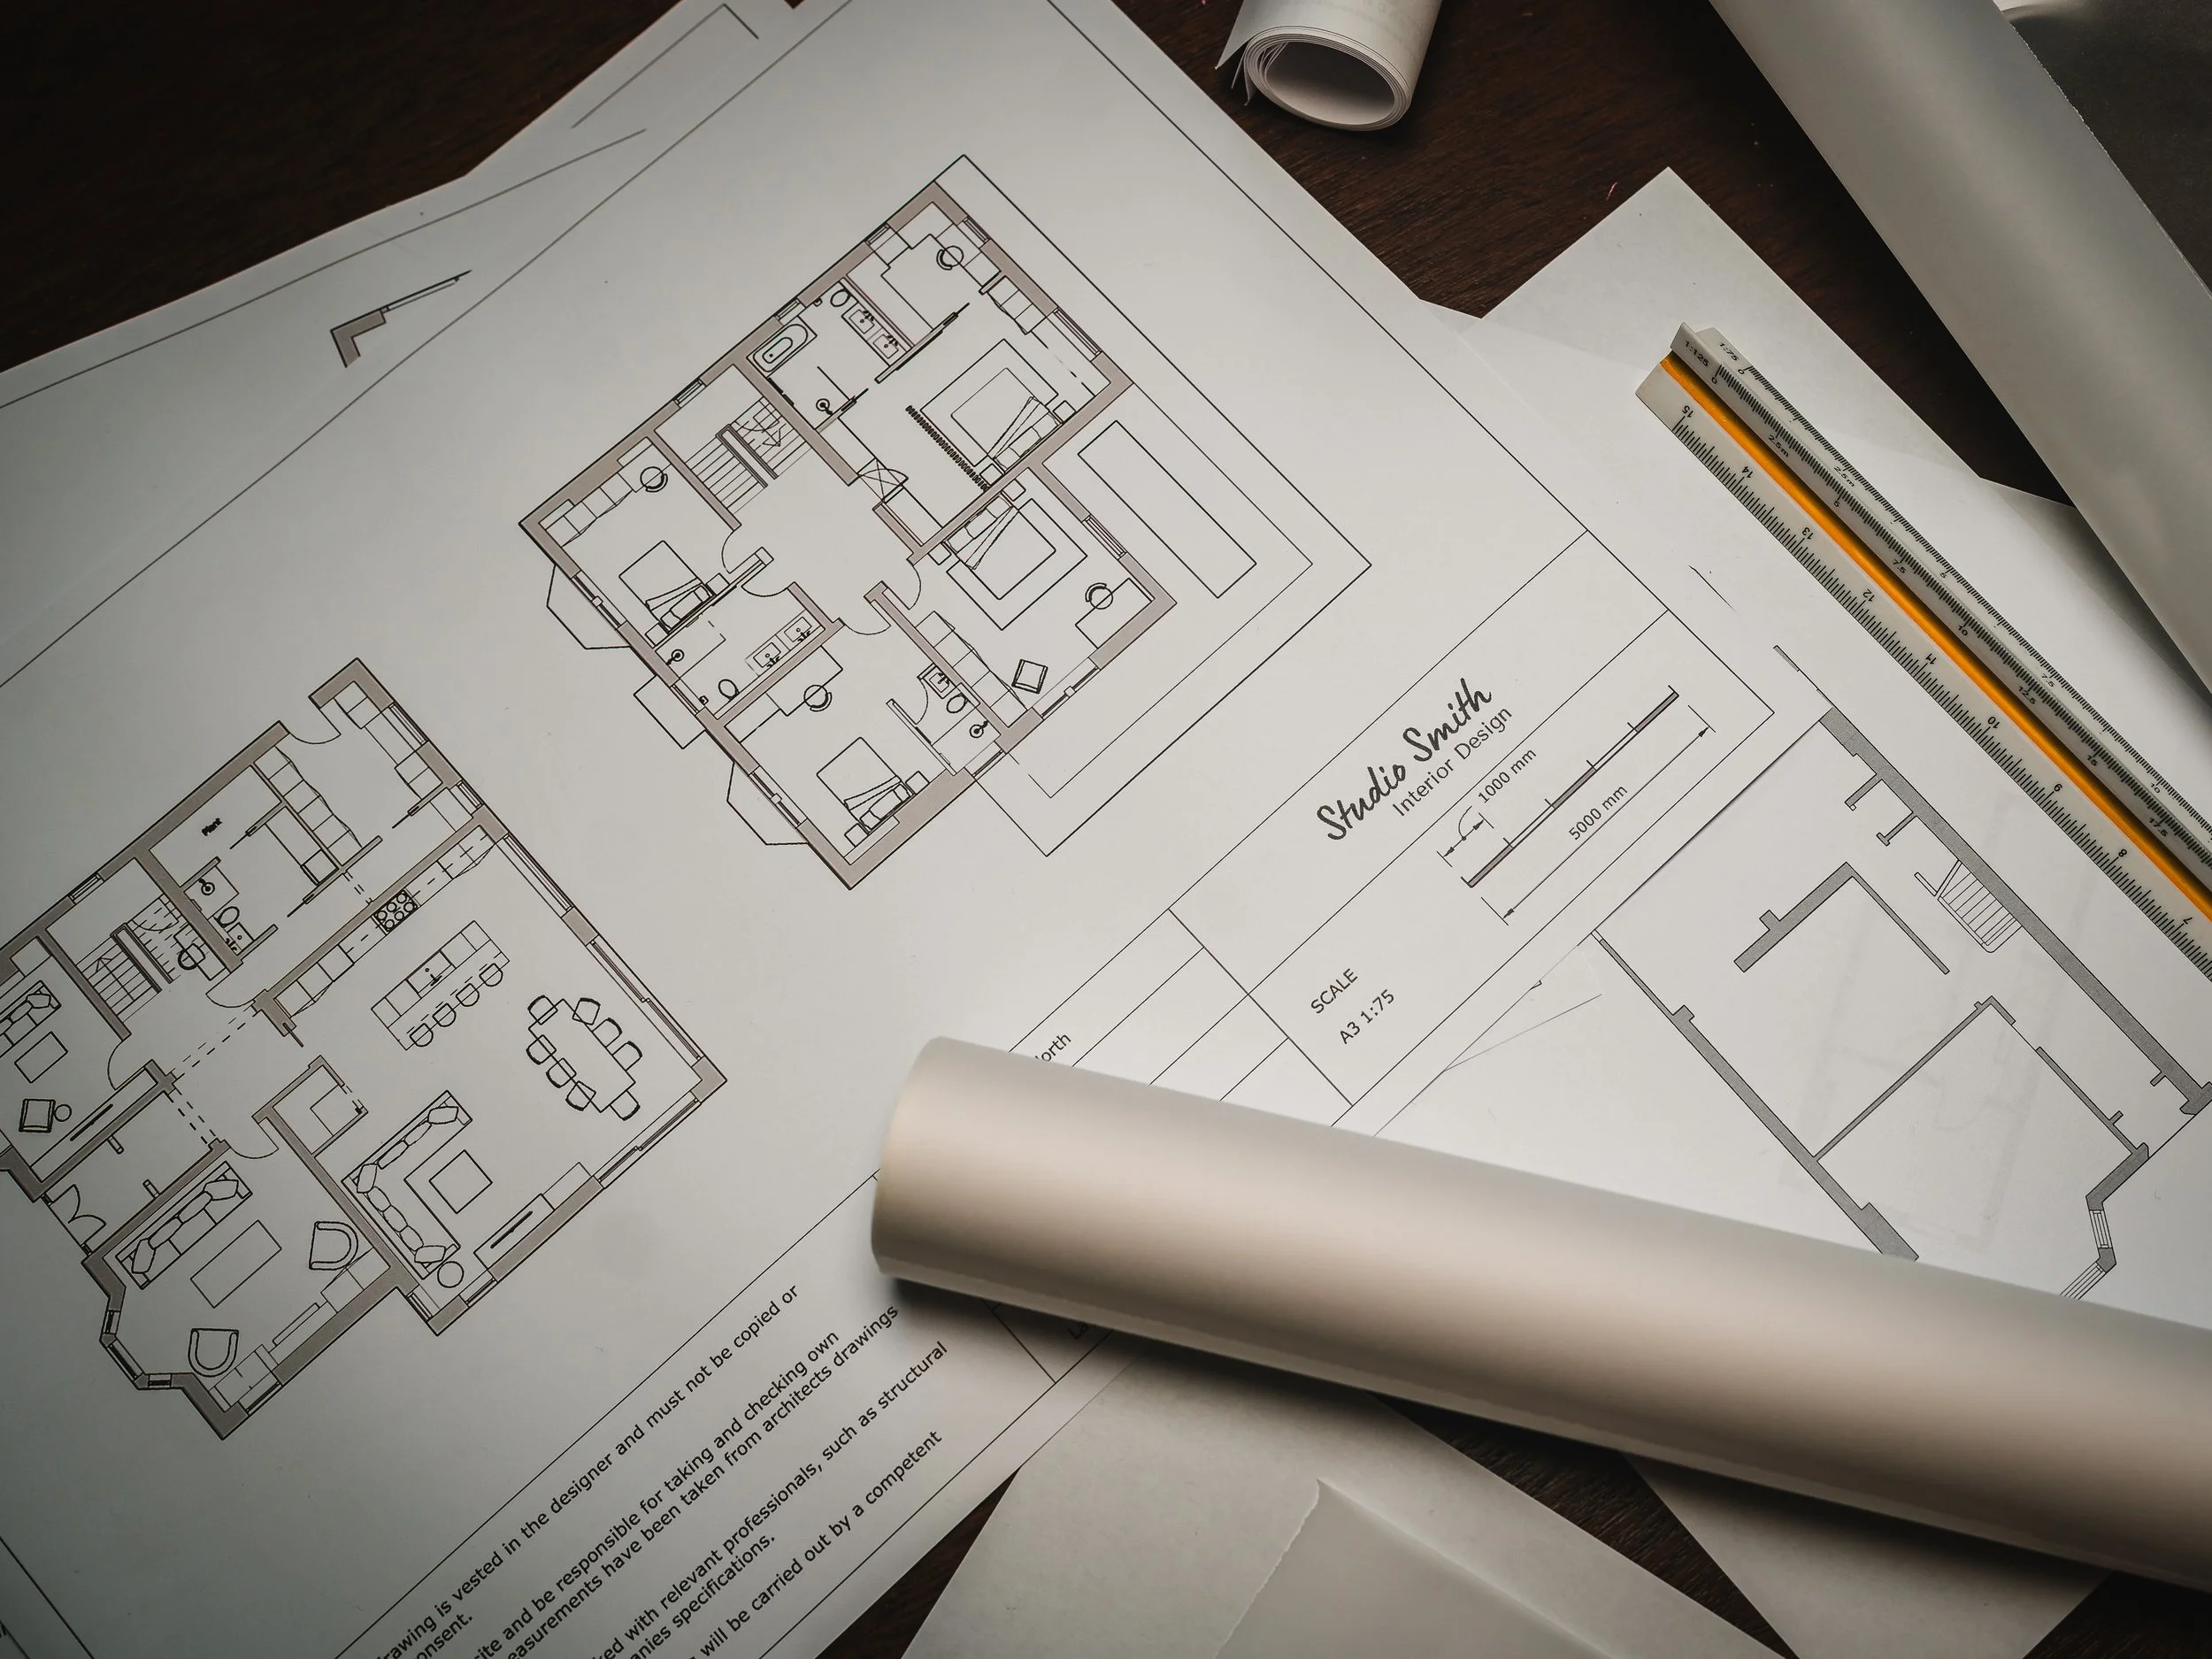
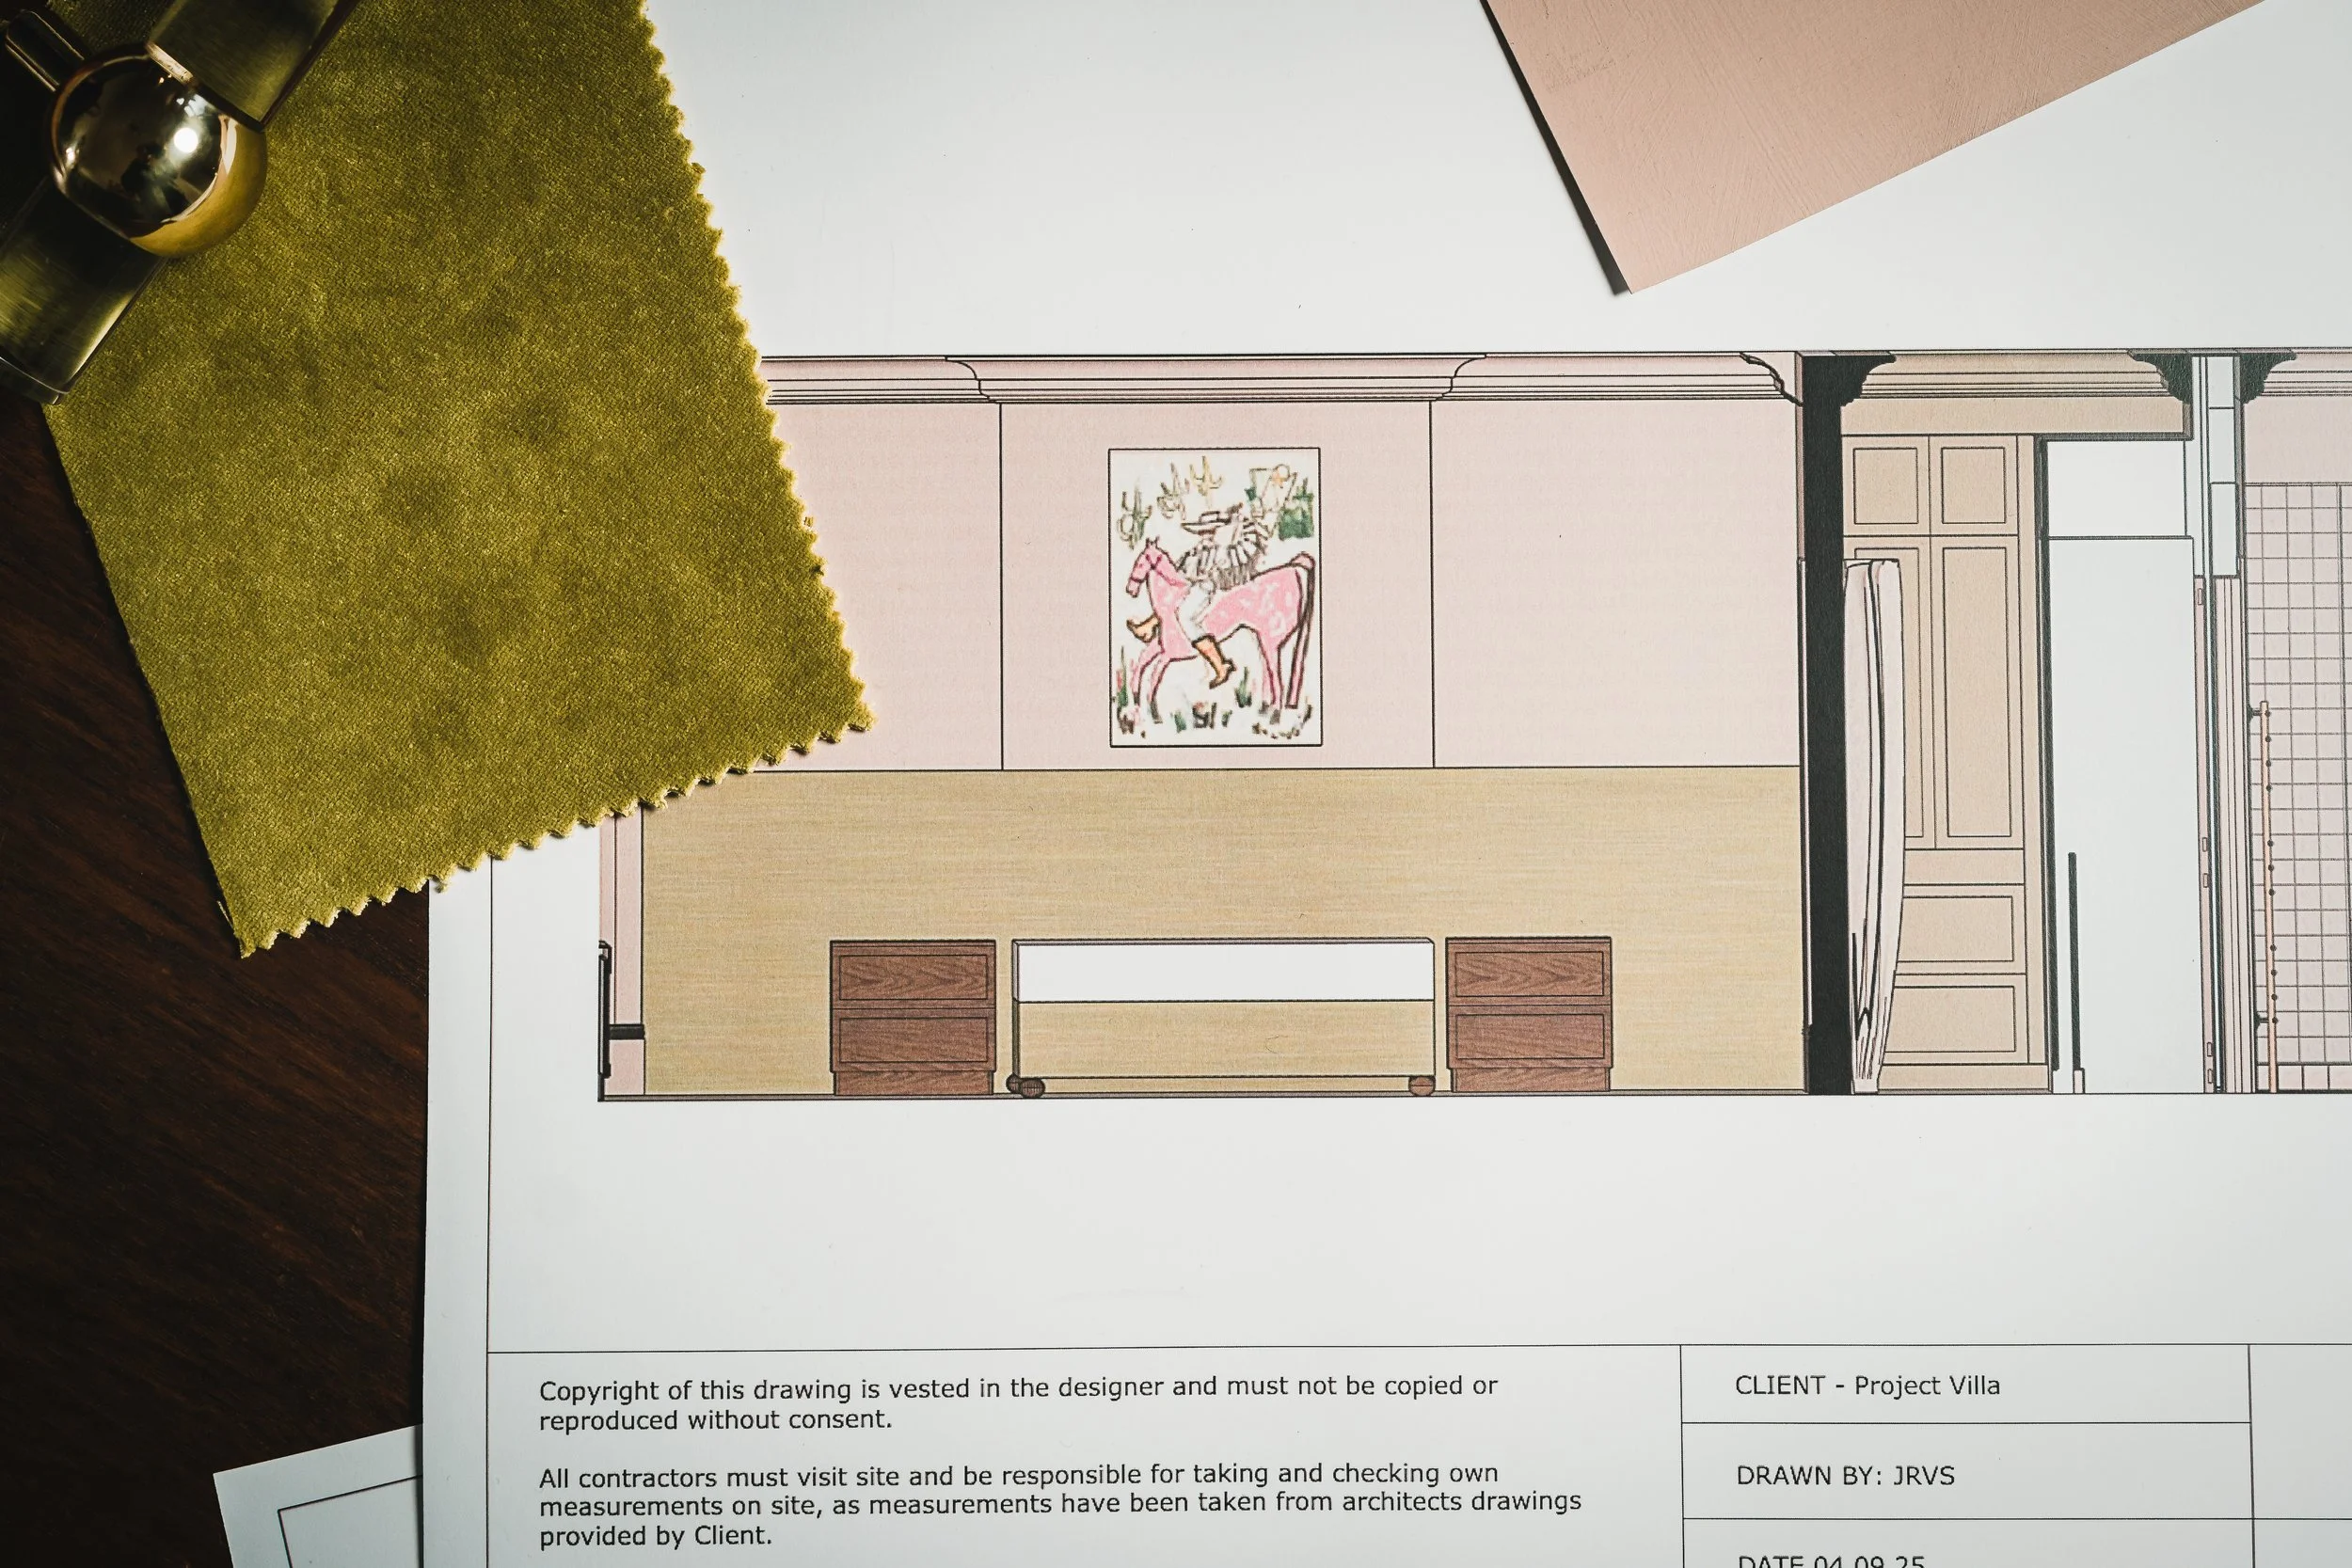
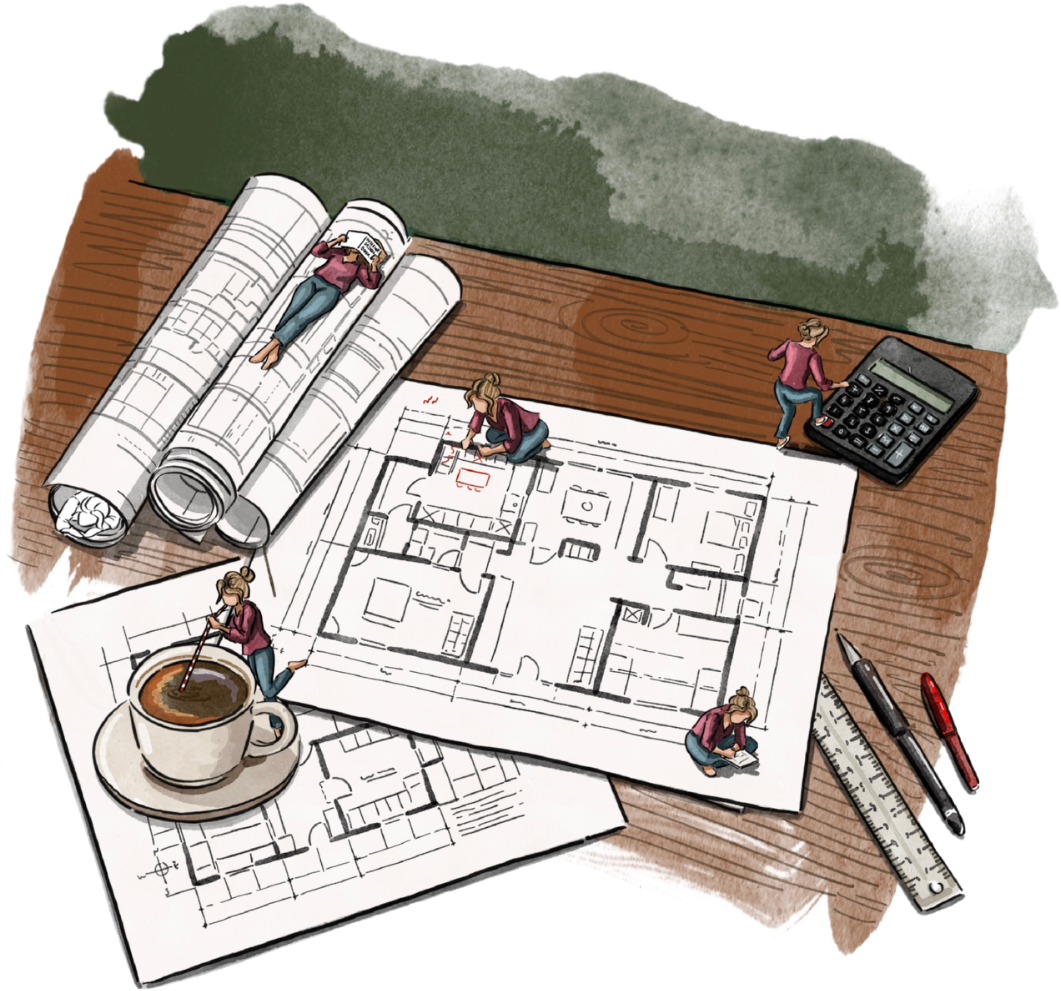
Within two weeks of receiving your feedback, you’ll receive the final layout package, including a to-scale PDF layout with key measurements.
05
The Final Master Plan
Within two weeks of receiving your feedback, you’ll receive the final layout package, including a to-scale PDF layout with key measurements.
Additional support, if you need it
Site Visit
If you’re working with an older property, it can be really helpful for me to come and see the space in person. It allows us to pick up on proportions, quirks and details that don’t always show on drawings.
(Birmingham & London only - travel costs may apply).
£399 (VAT INCLUDED)

Lighting & Electric Plan
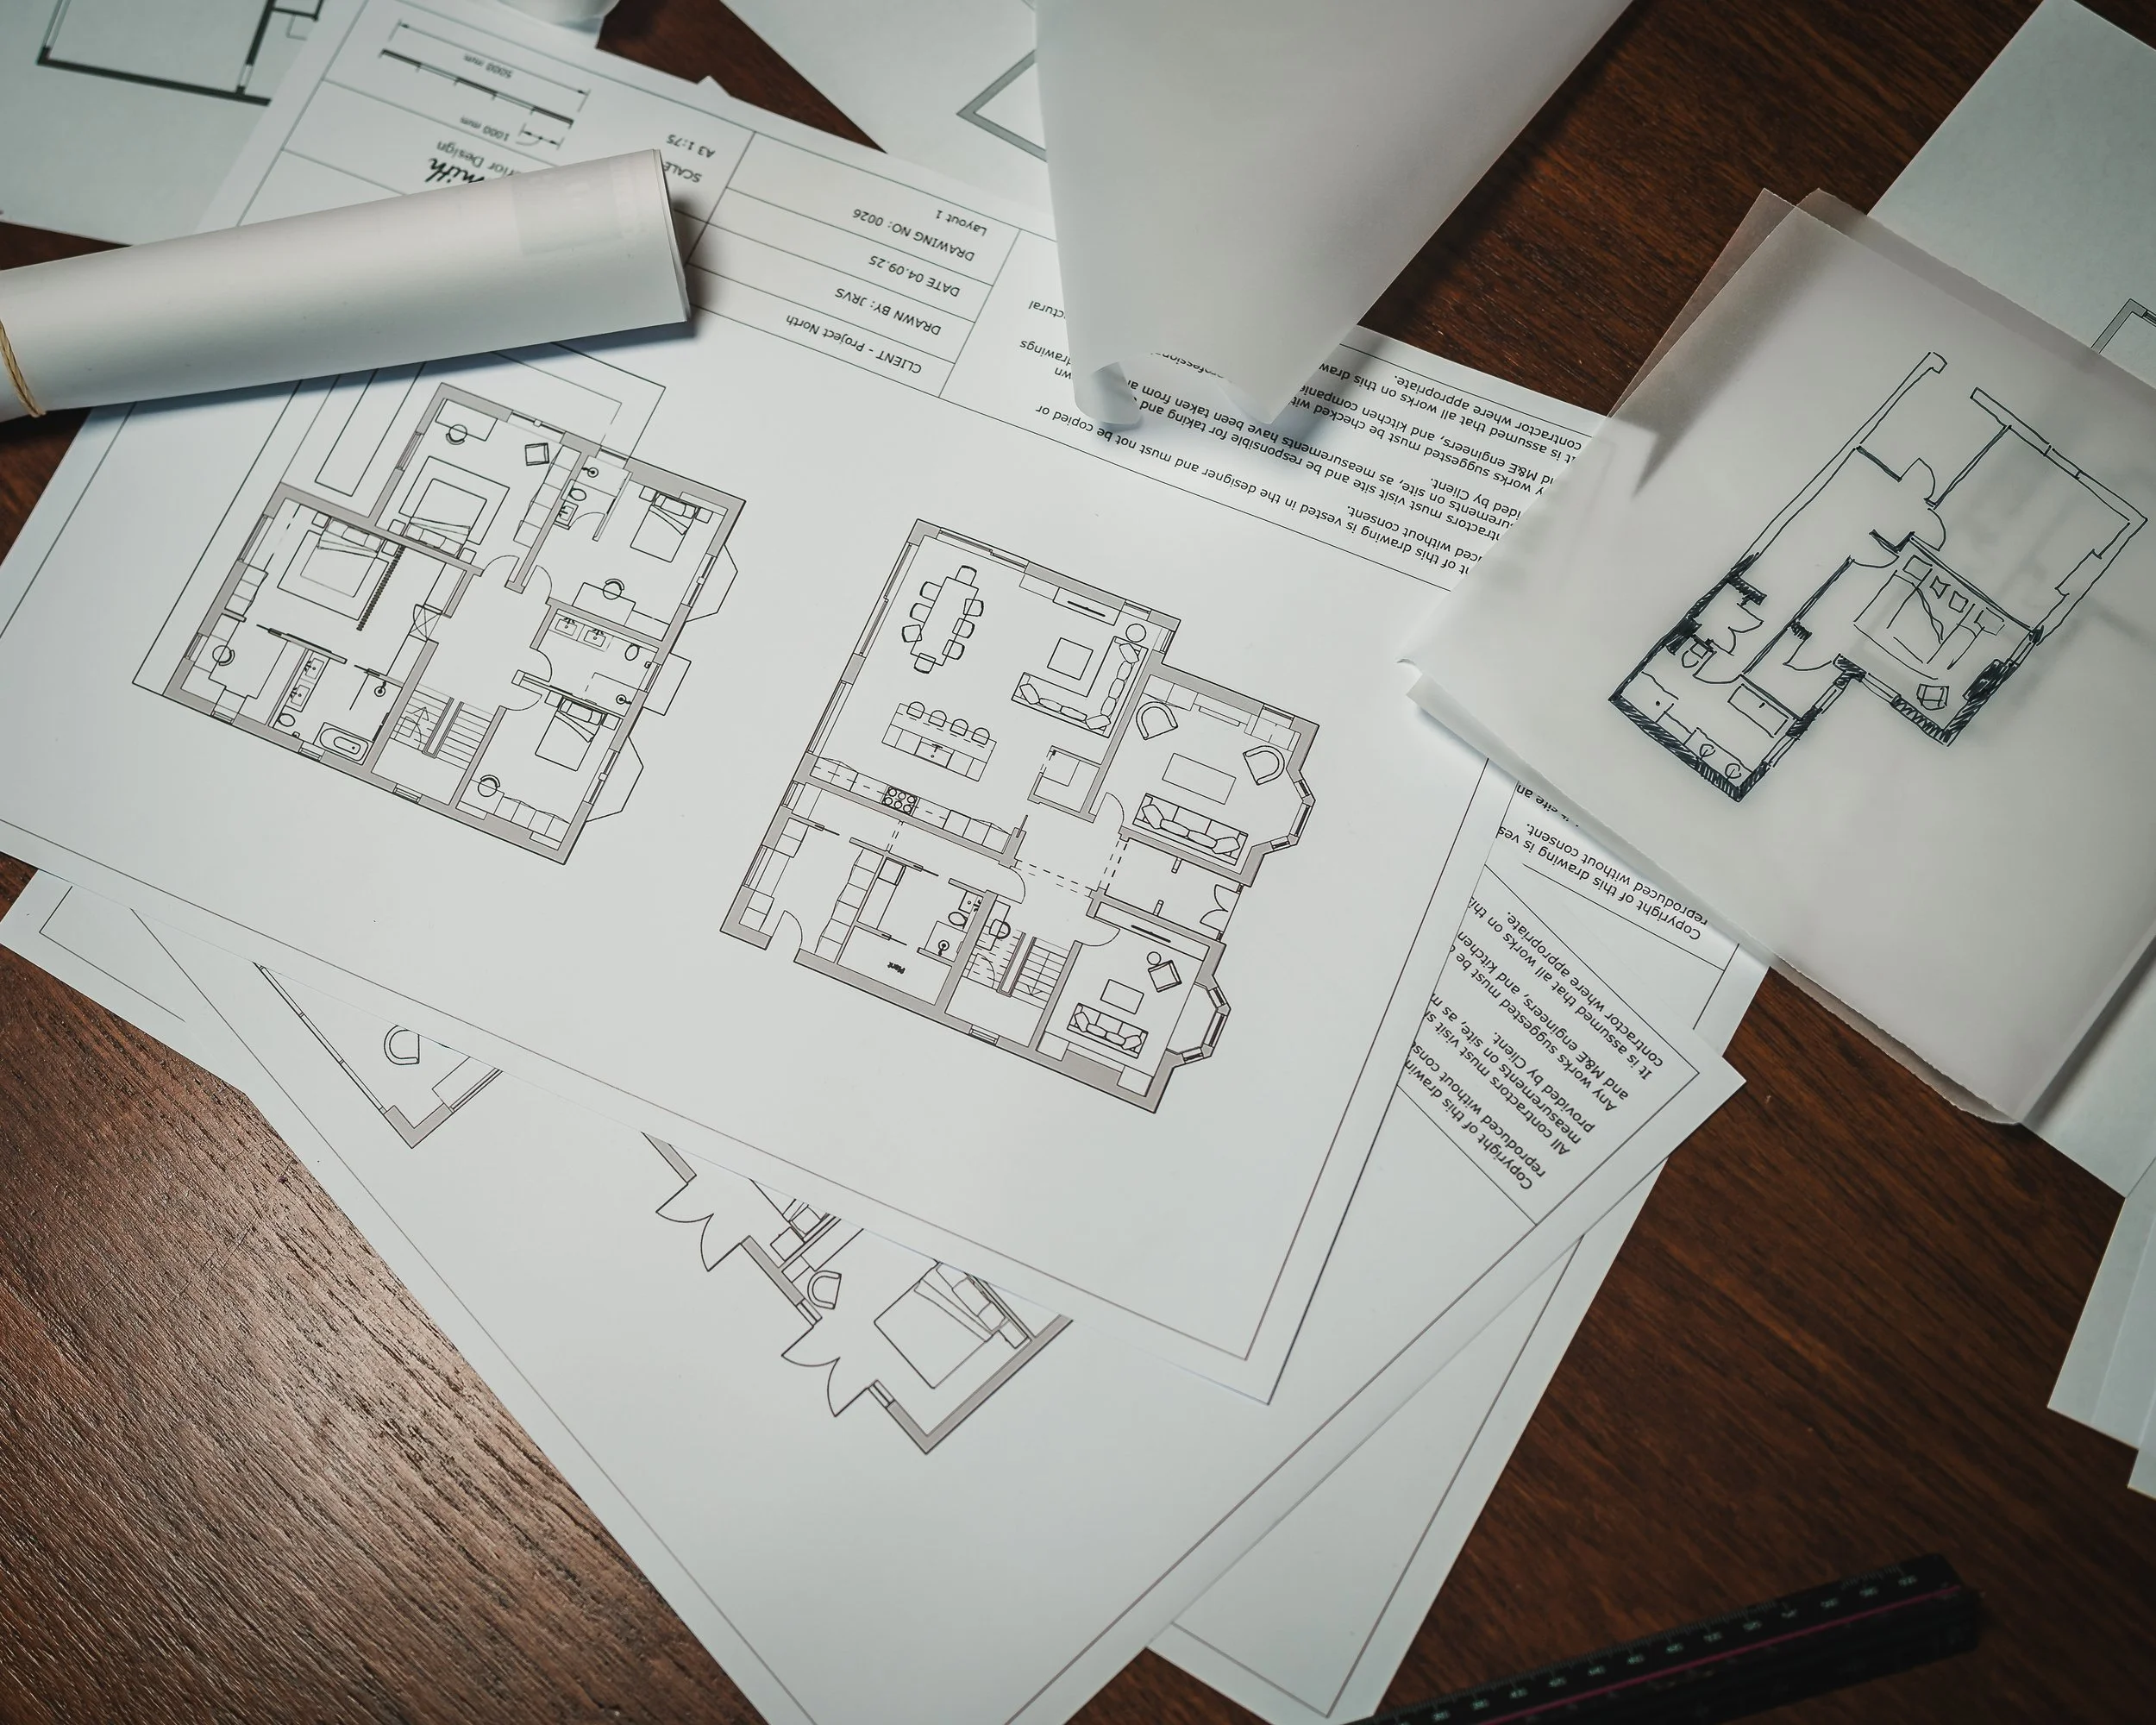
If you’re keen to avoid rows of spotlights and want the lighting to actually work with the way the space will be used, this can be added alongside your layout. The lighting and electric plan is designed around your layout, so things feel considered and intentional rather than added on at the end.
£14 per SQM. (VAT INCLUDED) with a minimum £795
FAQS
-
f you're extending or making structural changes, your architect or architectural technician comes first. They establish what you're actually able to build, things like right to light, the 45 degree rule and permitted development limits. That's their job.
Curated Spaces comes in before planning is submitted. We work on the internal layout to determine exactly how much space you need, so you're not committing to a size before you know what you're building it for. You then take those dimensions back to your architect.
If you're not extending and only making internal changes, Curated Spaces should come before a structural engineer. This way you know exactly which walls you want to bring down before they're involved.
And if you're not changing any windows, in most cases you won't need to go through planning, which means we can move even faster.
-
Architects focus on the overall structure of the building and the technical side of the renovation.
Curated Spaces looks more closely at how the space will actually work day to day, how rooms connect, how furniture fits, how you move through the space and how it supports the way you live.
-
Your project is guided by a dedicated designer from our team, hand picked and trained by Jessica, who oversees every layout and design decision personally.
-
Yes Curated Spaces is fully remote and I can help worldwide.
-
Curated Spaces is a clear, step-by-step process and everything you need to understand how it works, what's included and what to expect is on this page.
If you do still have questions you can email admin@studiosmithinteriors.co.uk.
-
Lighting plans are designed around how a room will function, so they need to follow the interior layout stage.
While architectural drawings define the structure of the house, a lighting plan is typically positioned in response to furniture layouts, kitchen design, islands, joinery, circulation routes and focal points within the space.
For example, pendants are aligned with dining tables or islands, wall lights are placed in relation to joinery or seating, and downlights are centred within walkways or task areas.
Once the layout is confirmed, a lighting plan can then be designed to work properly with the way the space will be used.