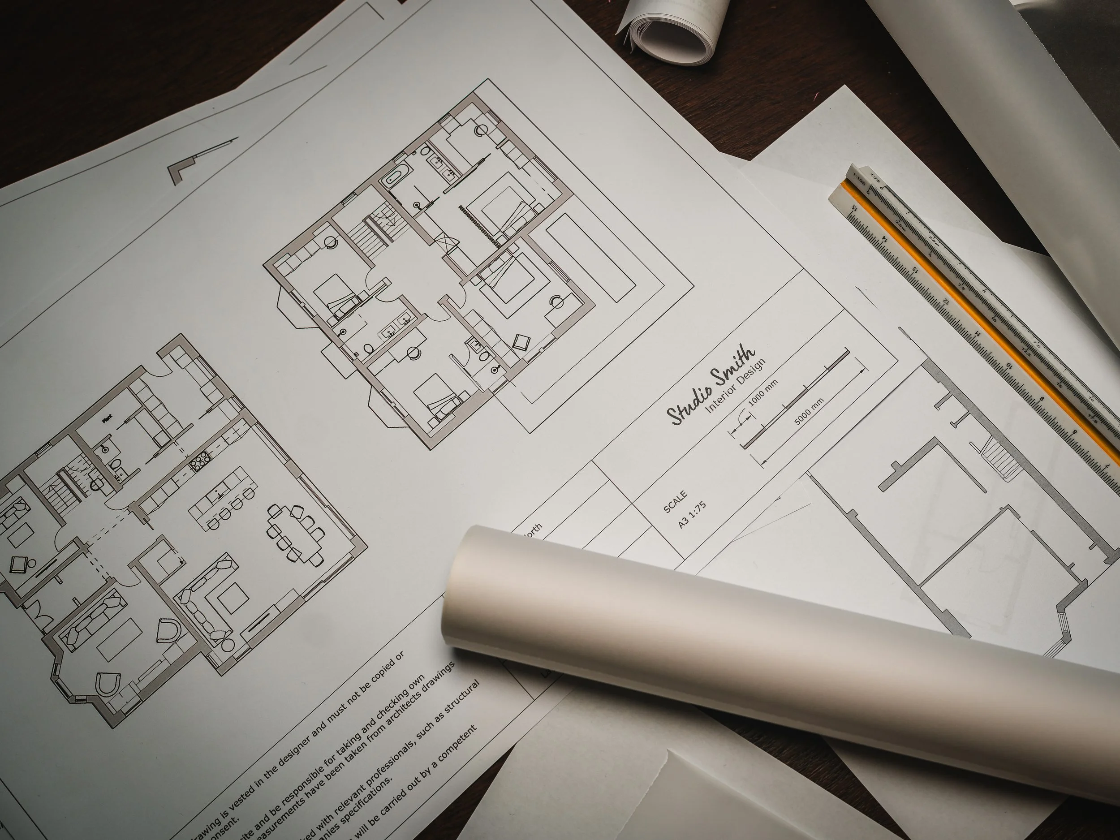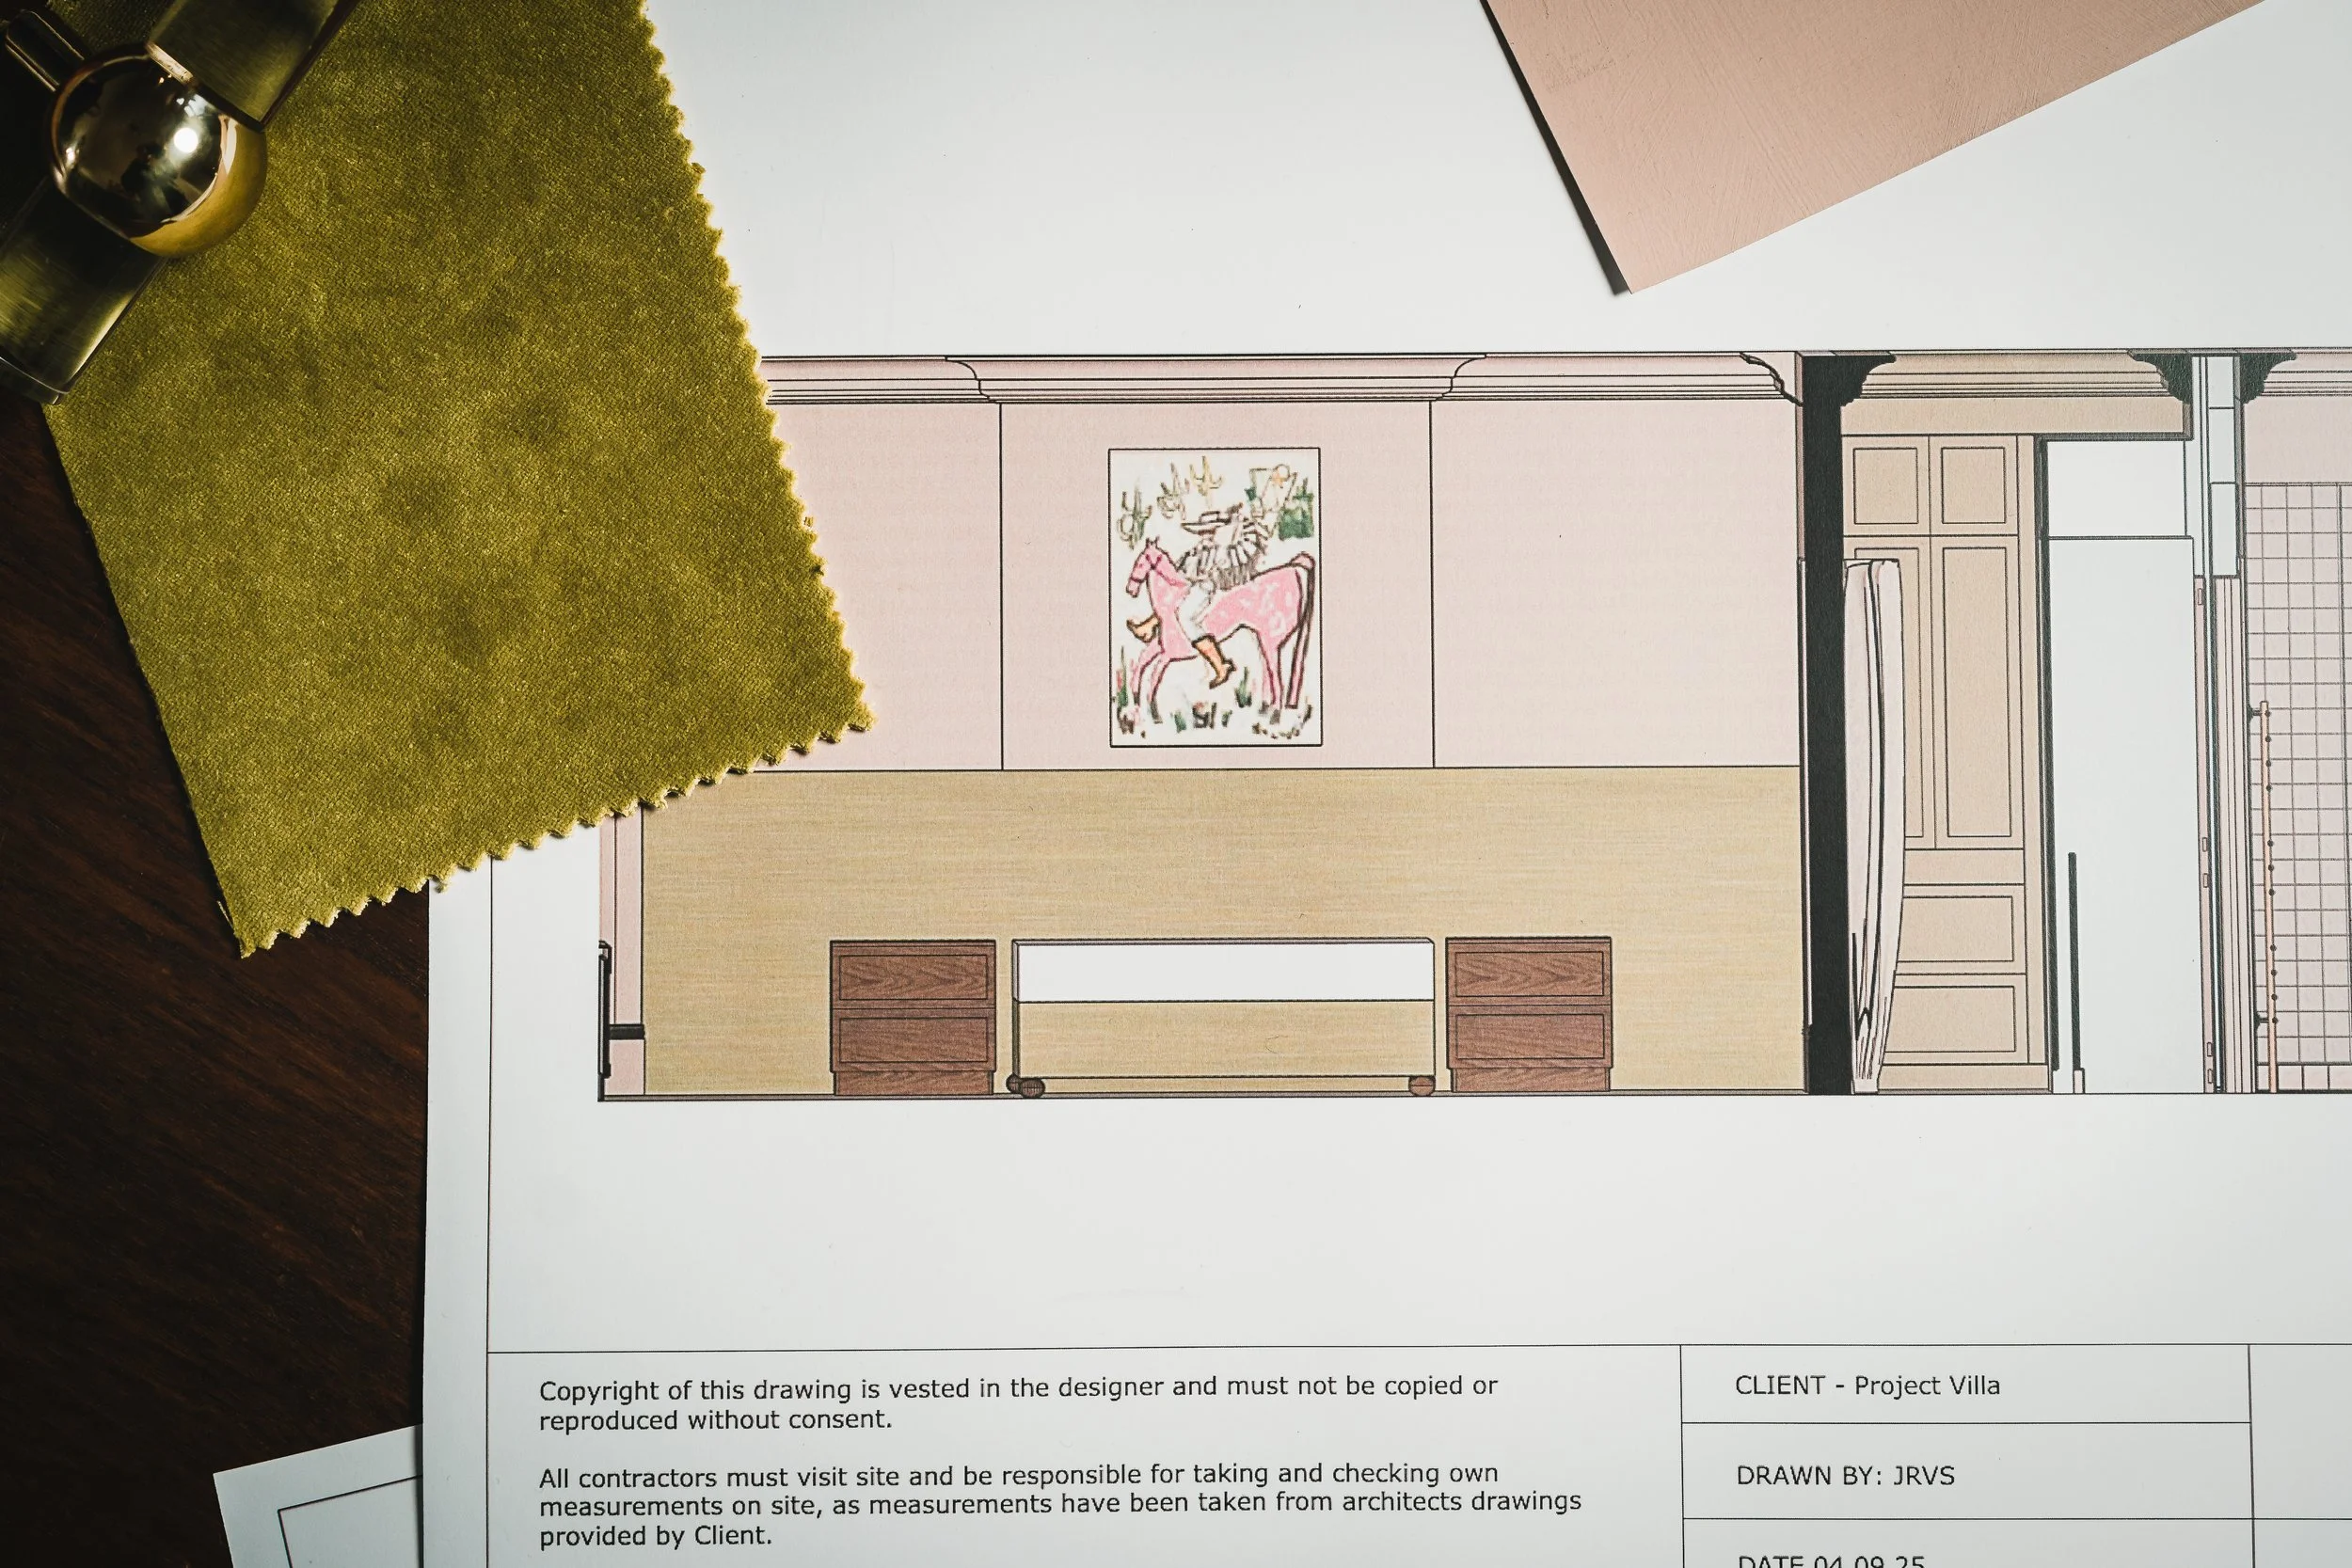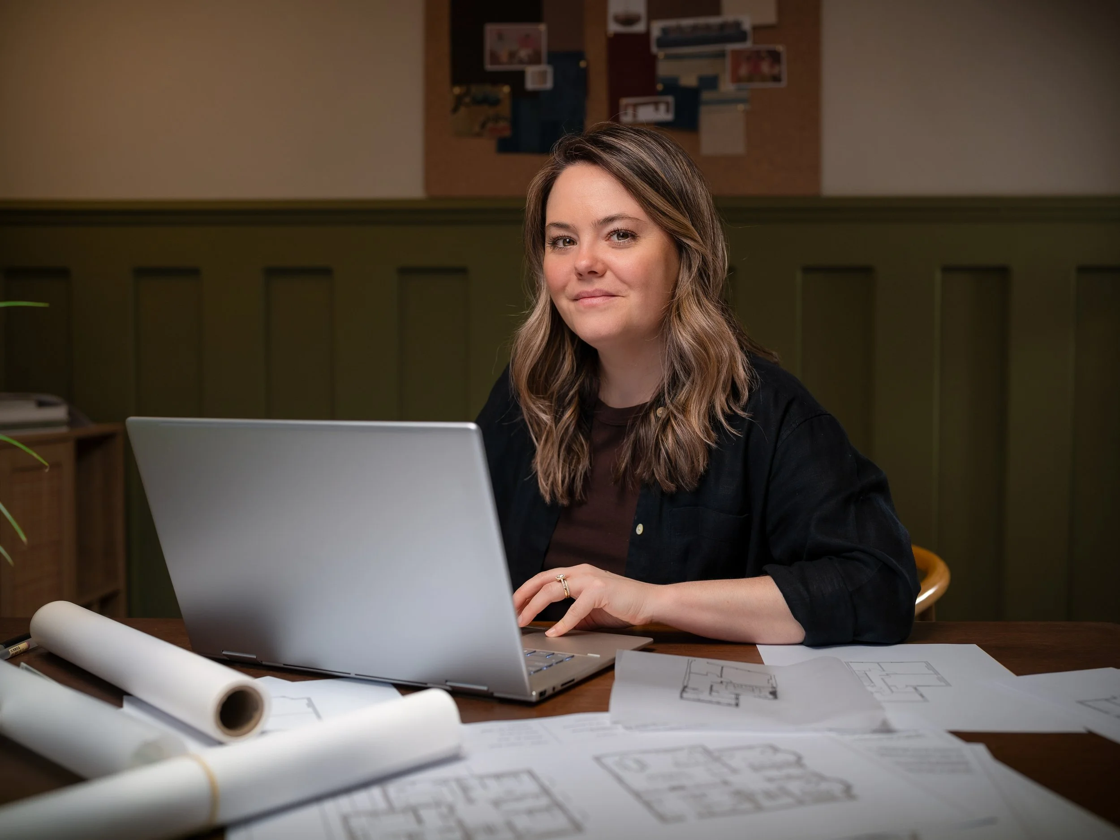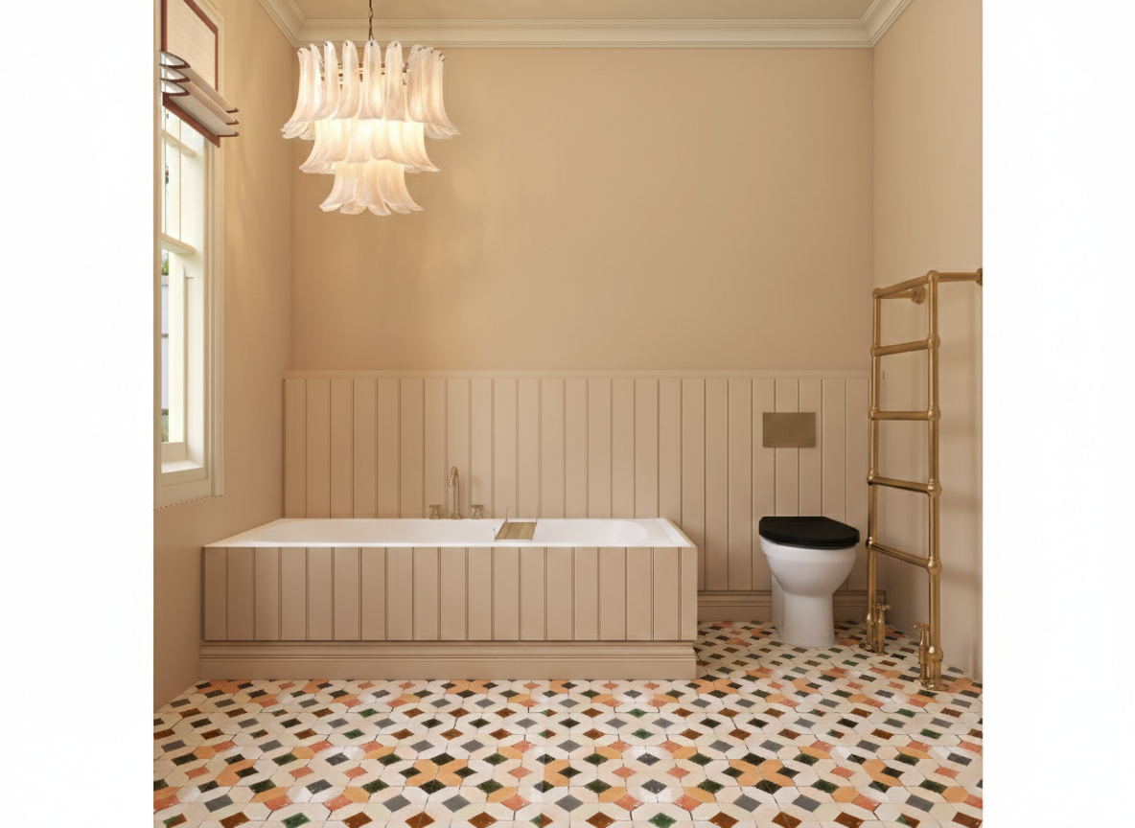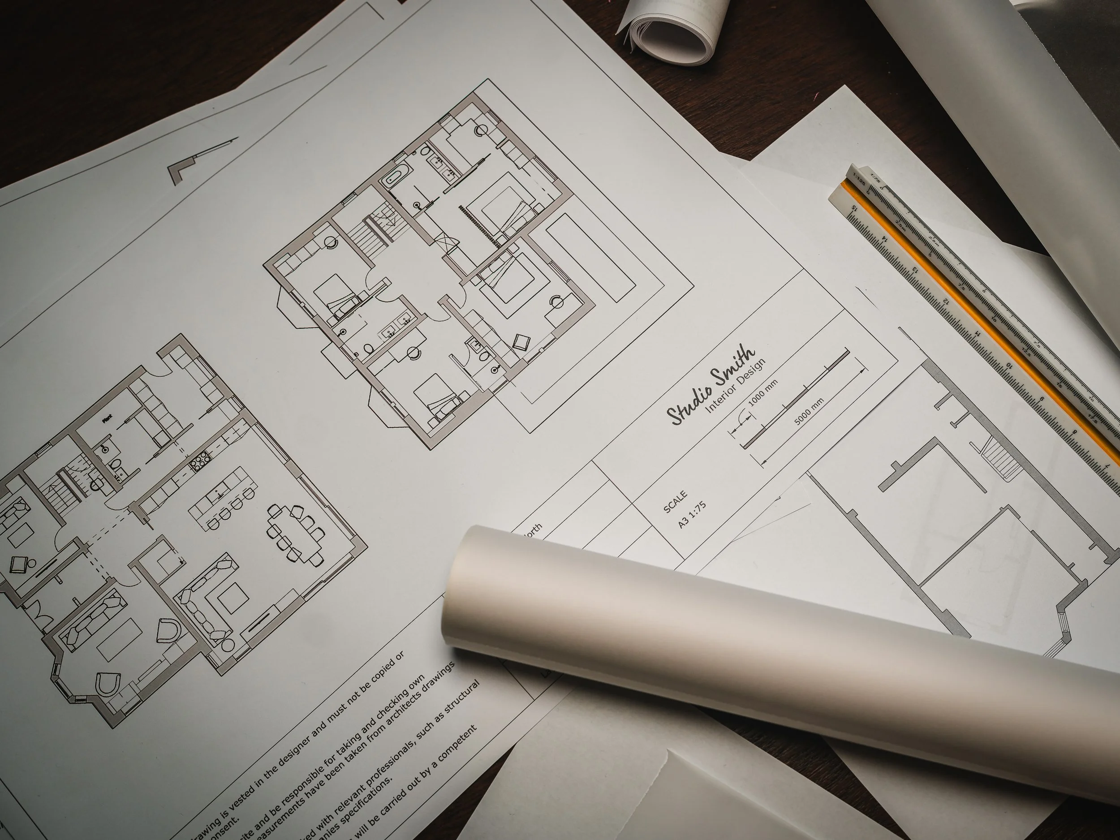

Most clients come to me because they’ve already felt the cost of a poor layout, wasted space, daily frustrations, constant compromises.
A good floor plan does the hard work upfront. Giving you clarity before you start building. So when the build begins, you’re not second-guessing decisions. It reduces stress on site, avoids expensive changes, and supports your day-to-day life quietly, in the background, without you having to think about it.

How Curated Spaces comes together
Whether you've got architects or estate agents plans, with a few extra measurements. We take things step by step, looking closely at how the layout works in practice and giving the details the time they deserve, so nothing important feels rushed or overlooked.
If you're working with an architect, it's best to get in touch before planning is submitted so we can have the biggest impact on the layout.
01
Submit Your Current Plans
Submit your floor plans through the form on our website, we'll confirm we can help and book a date for your kick-off.
From there, you'll be assigned to a designer from our team, who'll guide you through your project from start to finish.
Once you're booked in, you'll complete a short questionnaire so we can understand your home, priorities and how you want the space to work..
02
Kick Off Call
We'll have a 30–45 minute call where you can talk our team through your goals, challenges and ideas.
This helps our team properly understand how you live so the layout responds to your day-to-day life.
03
Your Proposed Layout
Within three weeks, you'll receive your first layout & inspirational images along with a Loom video where your designer explains the thinking behind the design, decisions made and why.
04
One Round Of Revisions
You'll have time to review the layout, mark up and share your comments. Your designer will then refine the plan, addressing your feedback and resolving the final details.
05
The Final Master Plan
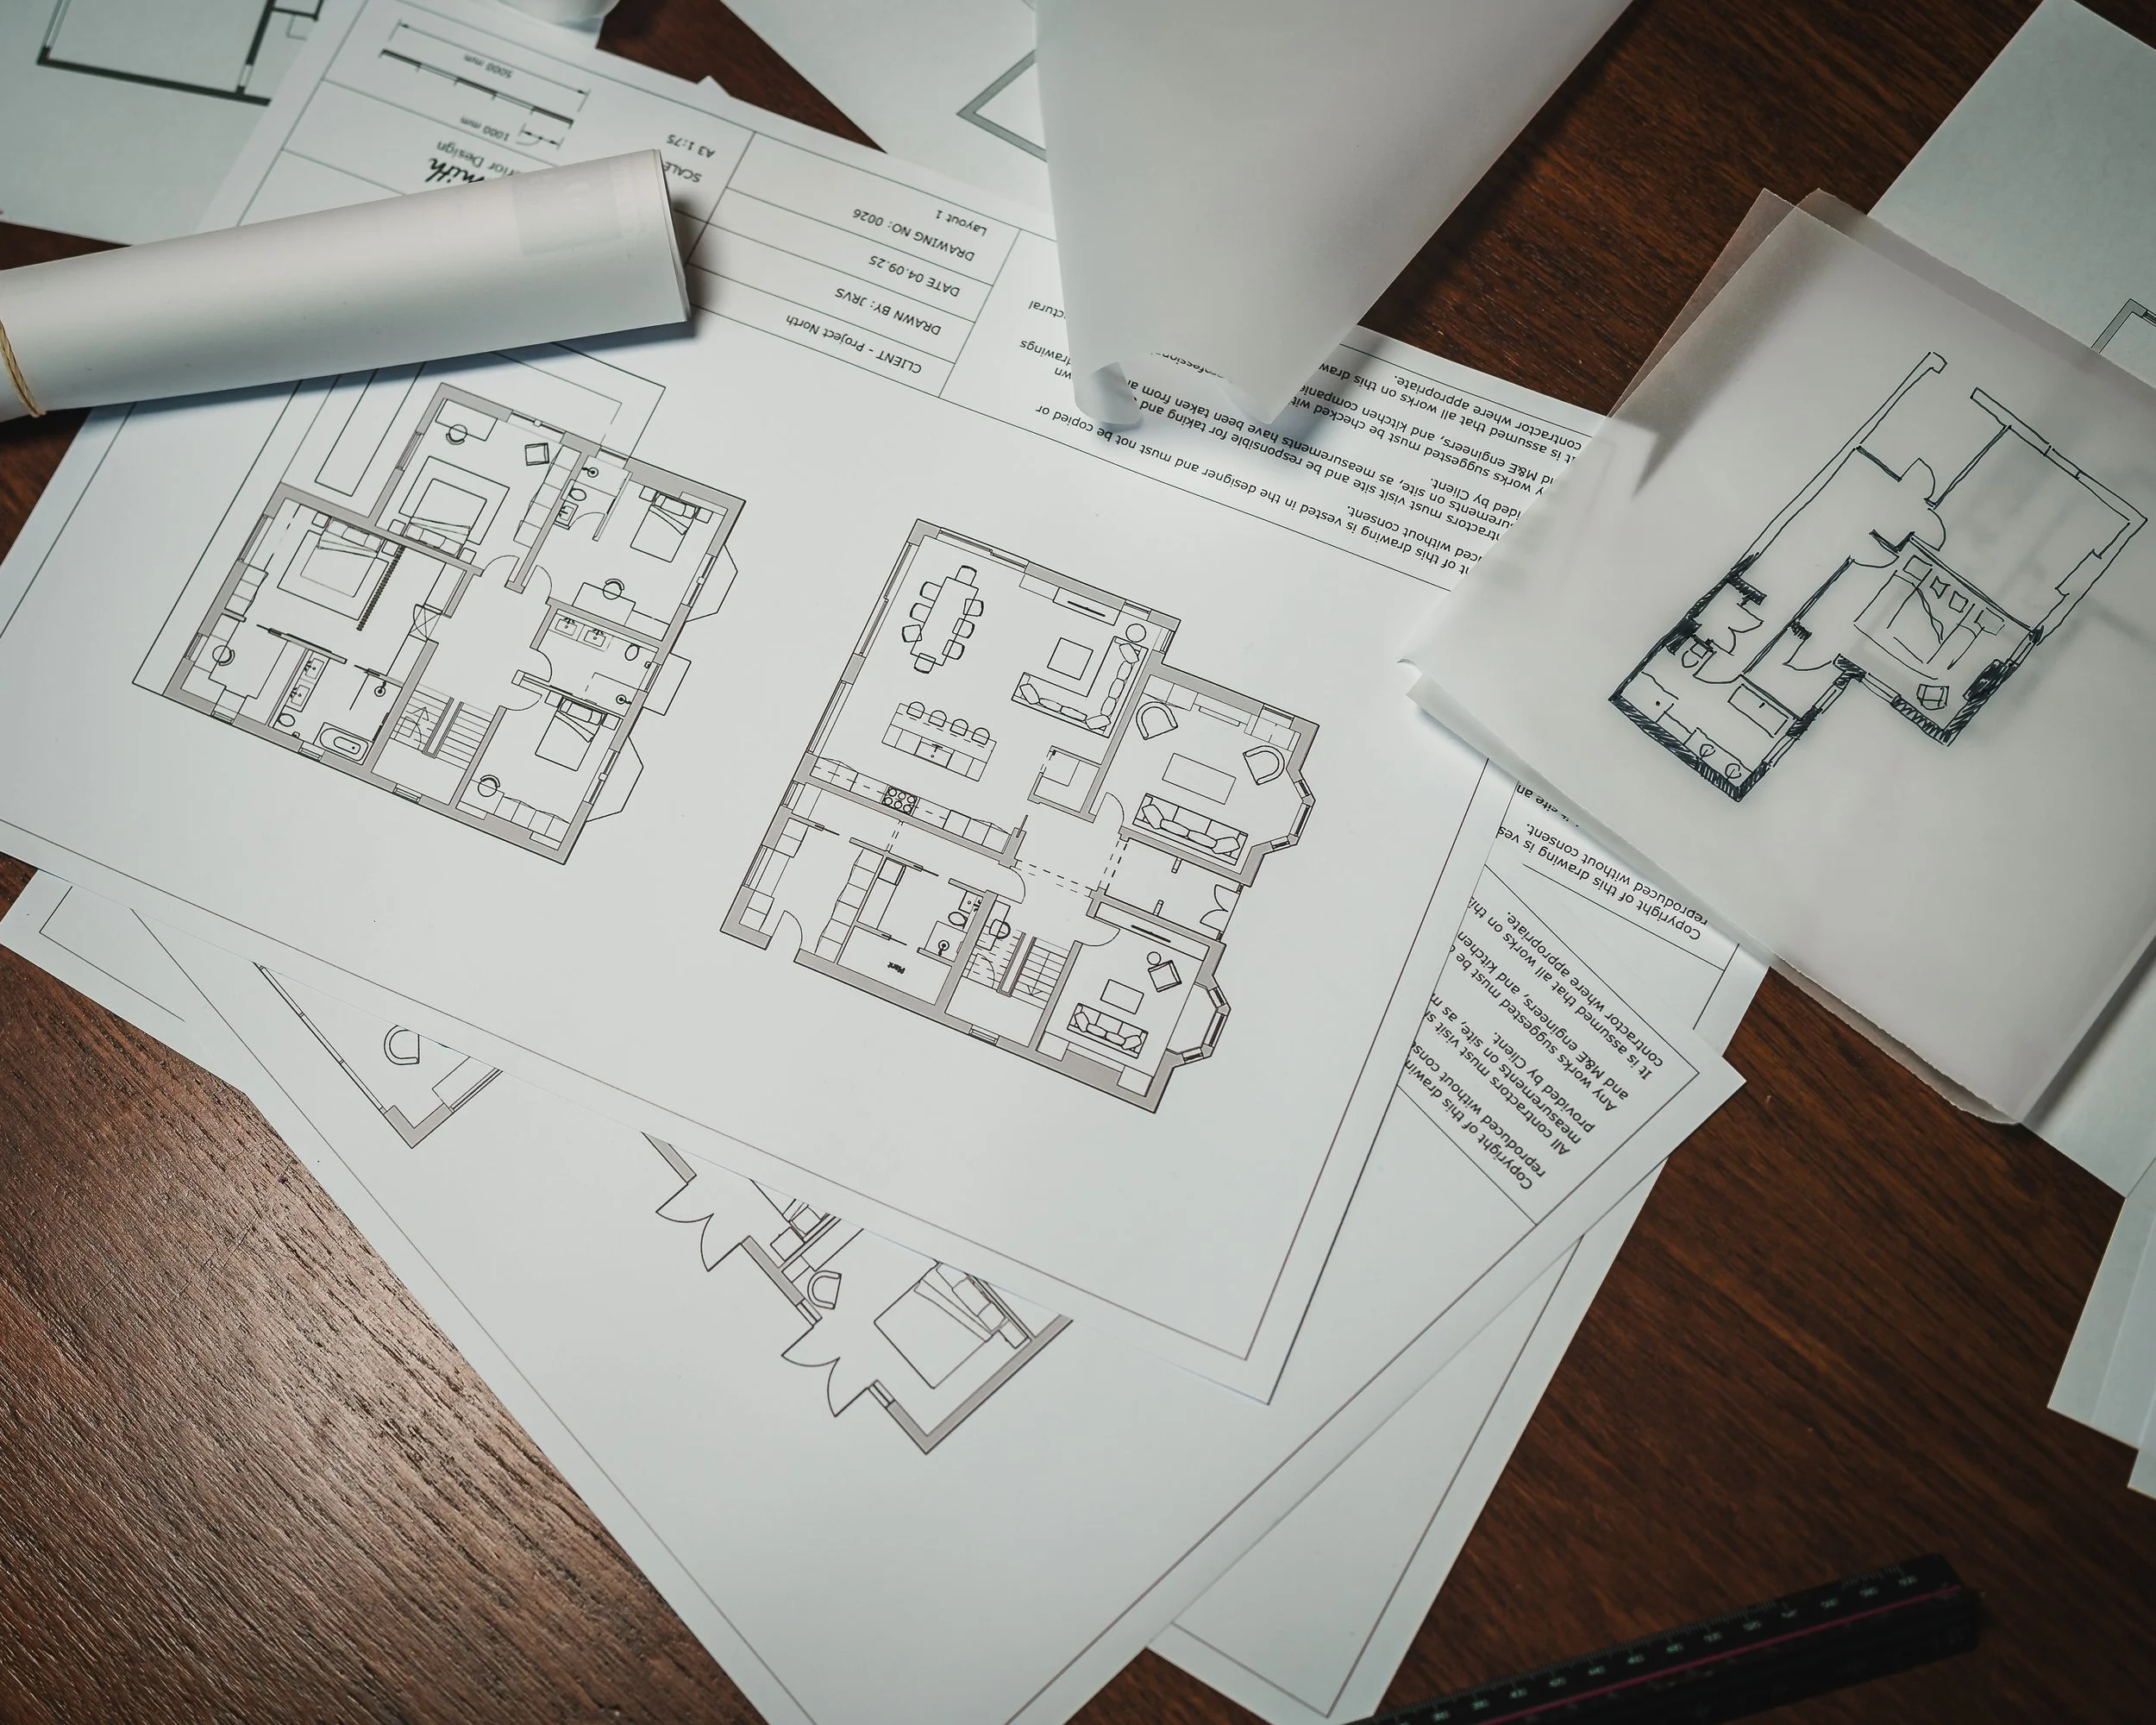
Within two weeks of receiving your feedback, you’ll receive the final layout package, including a to-scale PDF layout with key measurements.
What’s your investment and why is it priced per floor
Curated Spaces is booked per floor, whether that’s one level or the whole house if you want everything looked at together.
This is because layout decisions don’t tend to sit neatly in one room. A small change, like moving a door or adjusting a wall, can affect how the rest of the floor works. Looking at the whole level allows those decisions to be made together, so the space flows properly and nothing is fixed in isolation.
Up to 66 sqm — £999
Up to 82 sqm — £1,249
Up to 98 sqm — £1,499
Up to 114 sqm — £1,749
Up to 130 sqm — £1,999
Up to 146 sqm — £2,249
Up to 162 sqm — £2,499
Up to 178 sqm — £2,749
Up to 194 sqm — £2,999
Up to 210 sqm — £3,249
Up to 226 sqm — £3,499
Up to 257 sqm — £3,999
Up to 288 sqm — £4,499
Up to 319 sqm — £4,999
Up to 350 sqm — £5,499
Up to 381 sqm — £5,999
Up to 412 sqm — £6,499
Up to 443 sqm — £6,999
Up to 474 sqm — £7,499
Above 474 sqm — POA
Please note are prices are inclusive of 20% VAT.
Priority Turnaround
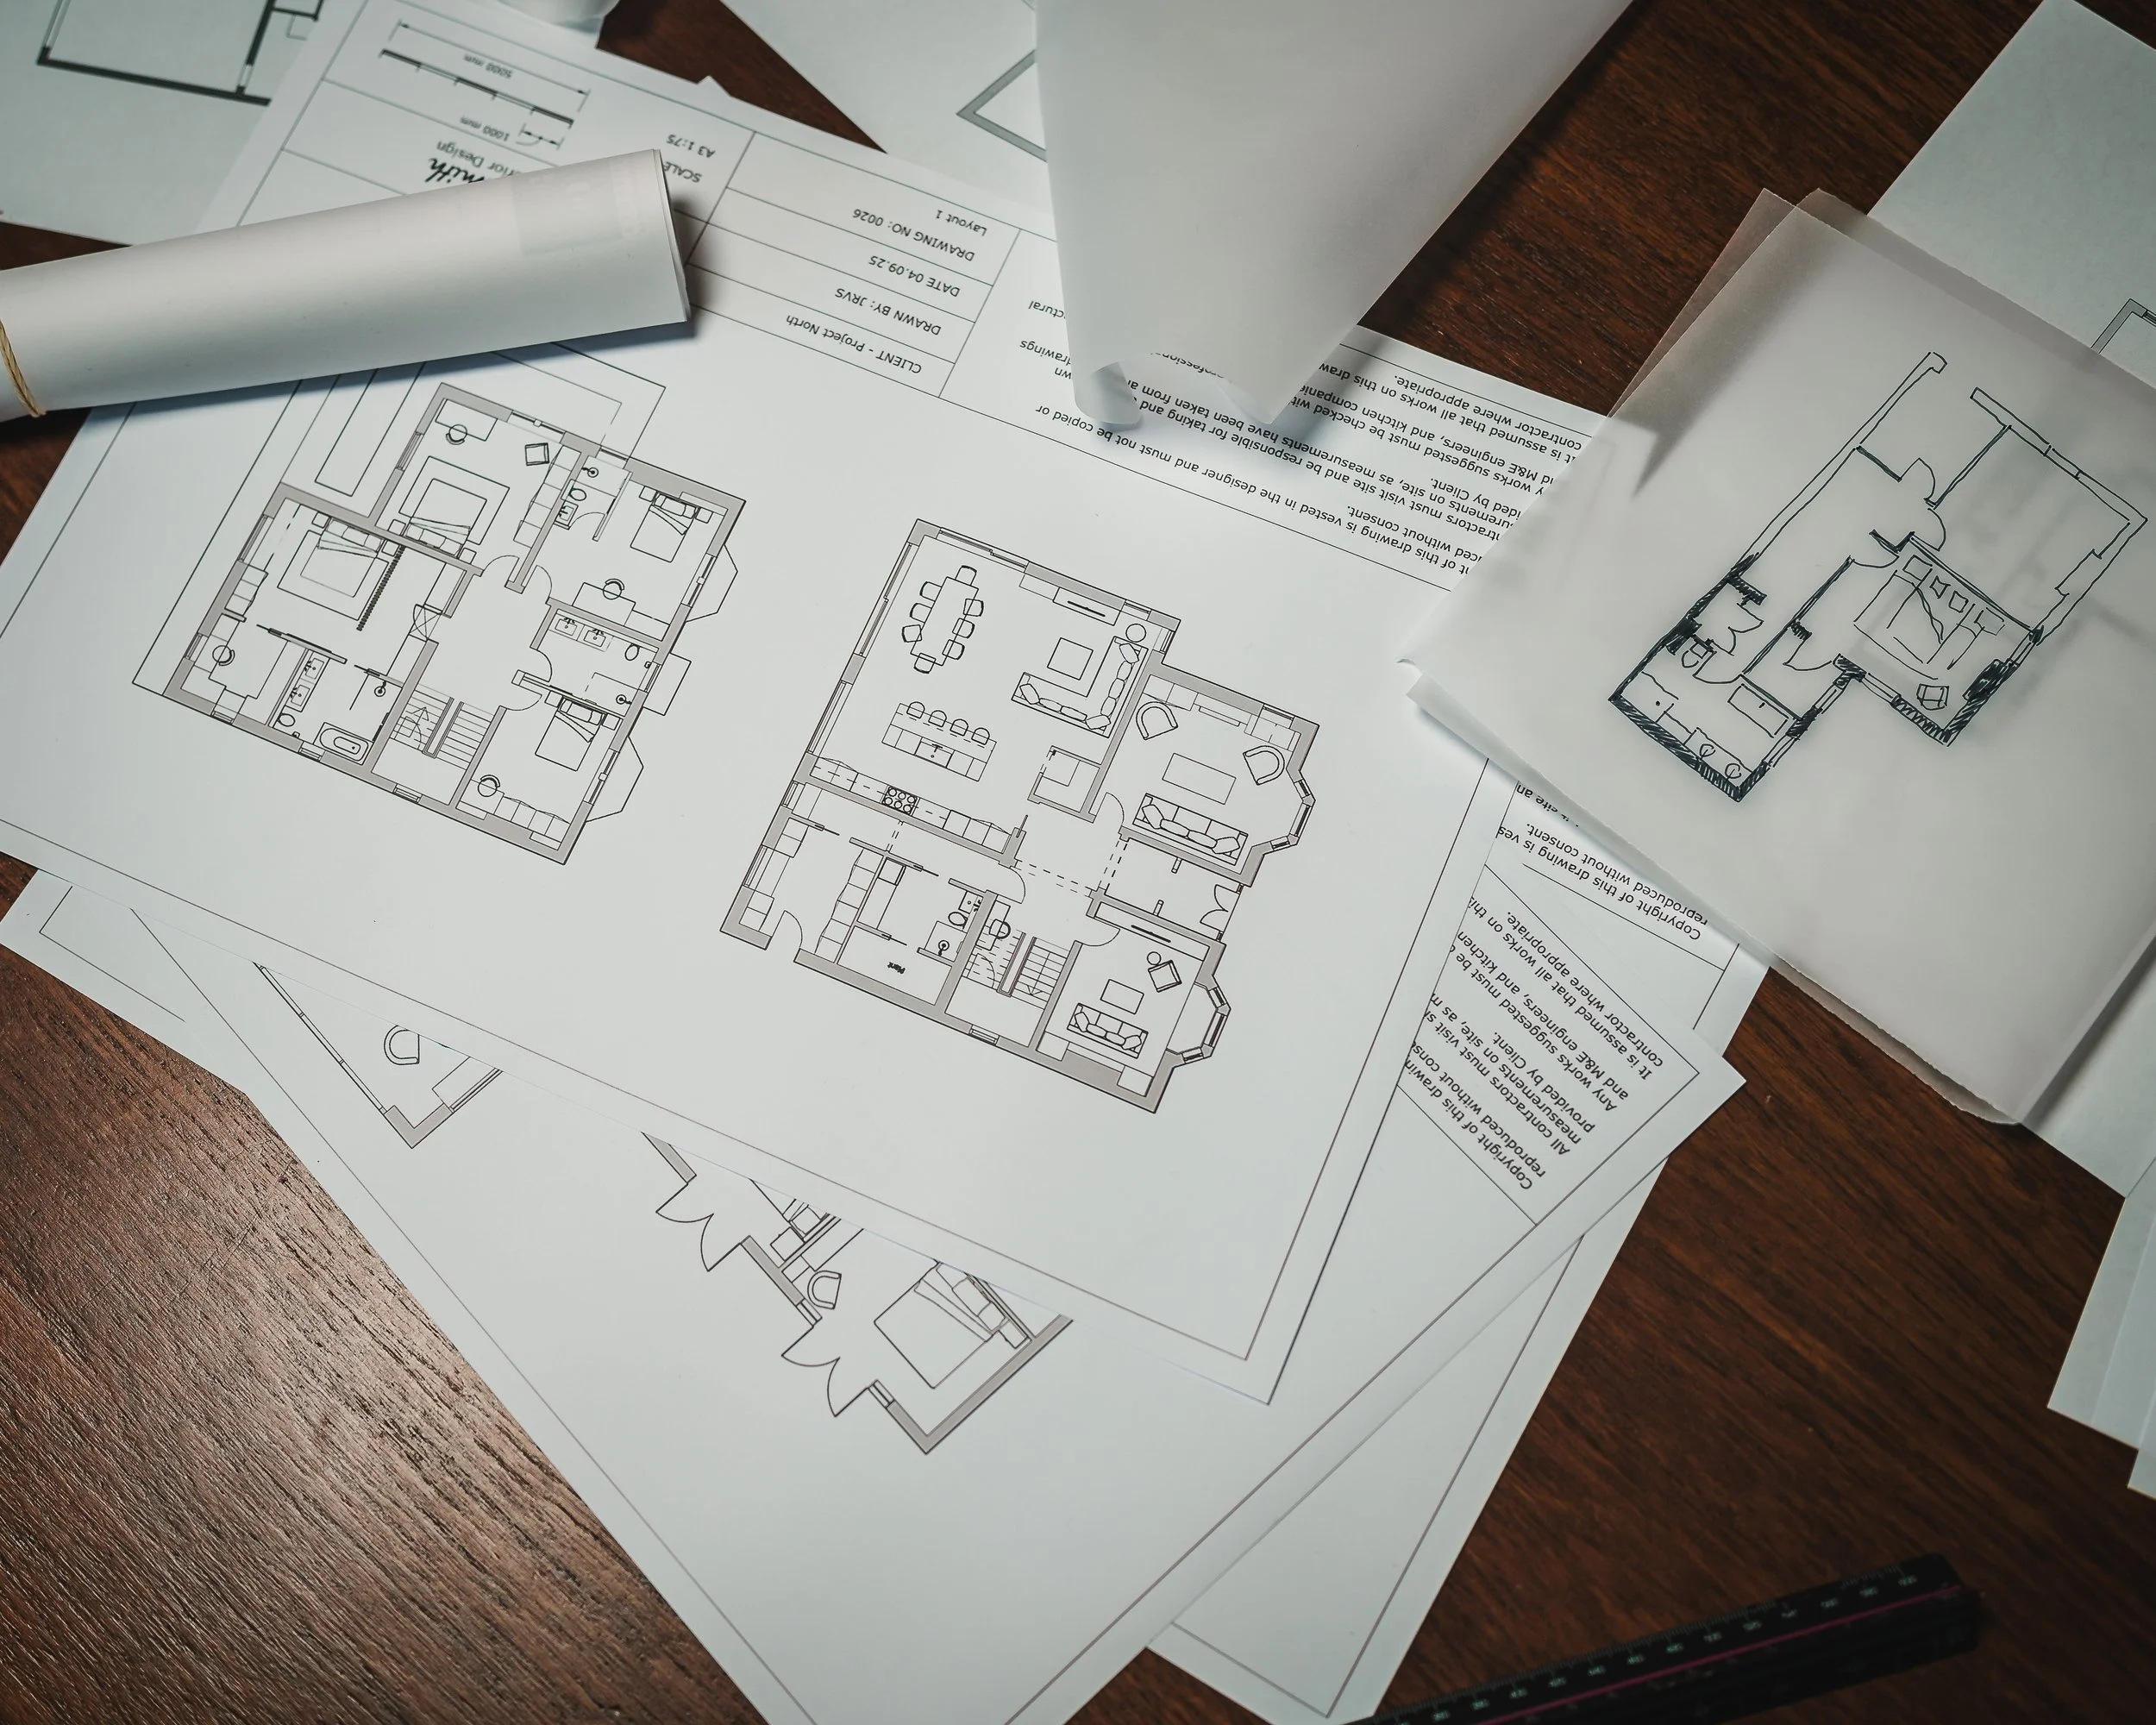
The standard Curated Spaces process gives you 3 weeks to your first layout, then time to sit with revisions before the final plan is delivered within 2 weeks of your feedback.
On a priority turnaround, your first layout is with you within 2 weeks. Once you return your feedback, the final plan follows within 1 week.
20% addition to your layout investment. Subject to availability.
Some projects benefit from additional support alongside Curated Spaces.
These options are there for situations where seeing the space or planning electrics alongside the layout will help the project run more smoothly.
Additional support, if you need it
Site Visit
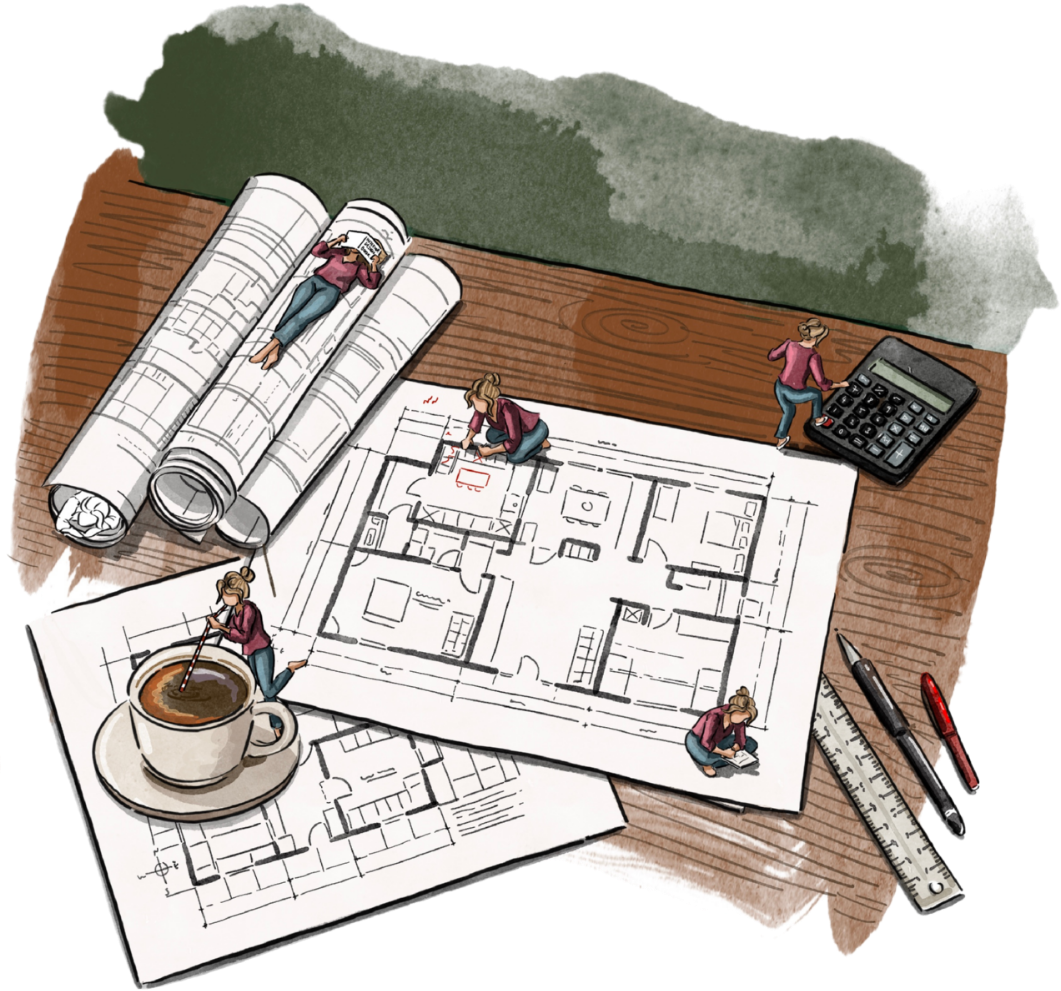
If you’re working with an older property, it can be really helpful for me to come and see the space in person. It allows us to pick up on proportions, quirks and details that don’t always show on drawings.
(Birmingham & London only - travel costs may apply).
£399 (VAT INCLUDED)

Lighting & Electric Plan
If you’re keen to avoid rows of spotlights and want the lighting to actually work with the way the space will be used, this can be added alongside your layout. The lighting and electric plan is designed around your layout, so things feel considered and intentional rather than added on at the end.
£14 per SQM. (VAT INCLUDED) with a minimum £795
FAQS
-
Your project is guided by a dedicated designer from our team, hand picked and trained by Jessica, who oversees every layout and design decision personally.
-
Yes Curated Spaces is fully remote and I can help worldwide.
-
f you're extending or making structural changes, your architect or architectural technician comes first. They establish what you're actually able to build, things like right to light, the 45 degree rule and permitted development limits. That's their job.
Curated Spaces comes in before planning is submitted. We work on the internal layout to determine exactly how much space you need, so you're not committing to a size before you know what you're building it for. You then take those dimensions back to your architect.
If you're not extending and only making internal changes, Curated Spaces should come before a structural engineer. This way you know exactly which walls you want to bring down before they're involved.
And if you're not changing any windows, in most cases you won't need to go through planning, which means we can move even faster.
-
Curated Spaces is a clear, step-by-step process and everything you need to understand how it works, what's included and what to expect is on this page.
If you do still have questions you can email admin@studiosmithinteriors.co.uk.
-
Architects focus on the overall structure of the building and the technical side of the renovation.
Curated Spaces looks more closely at how the space will actually work day to day, how rooms connect, how furniture fits, how you move through the space and how it supports the way you live.
-
Once the layout is complete, many clients move forward with their renovation using the layout we’ve developed.
If you would like further support beyond the layout stage, we can discuss moving into Full Service Interior Design to carry the project through finishes, furnishings and the build stage.
-
Lighting and electrical planning requires a more detailed level of design work.
Some clients already have this covered by their architect or electrician, while others prefer help planning lighting positions, switches and sockets properly. Because this work varies depending on the project, it’s offered as an additional service where needed.
-
Lighting plans are designed around how a room will function, so they need to follow the interior layout stage.
While architectural drawings define the structure of the house, a lighting plan is typically positioned in response to furniture layouts, kitchen design, islands, joinery, circulation routes and focal points within the space.
For example, pendants are aligned with dining tables or islands, wall lights are placed in relation to joinery or seating, and downlights are centred within walkways or task areas.
Once the layout is confirmed, a lighting plan can then be designed to work properly with the way the space will be used.